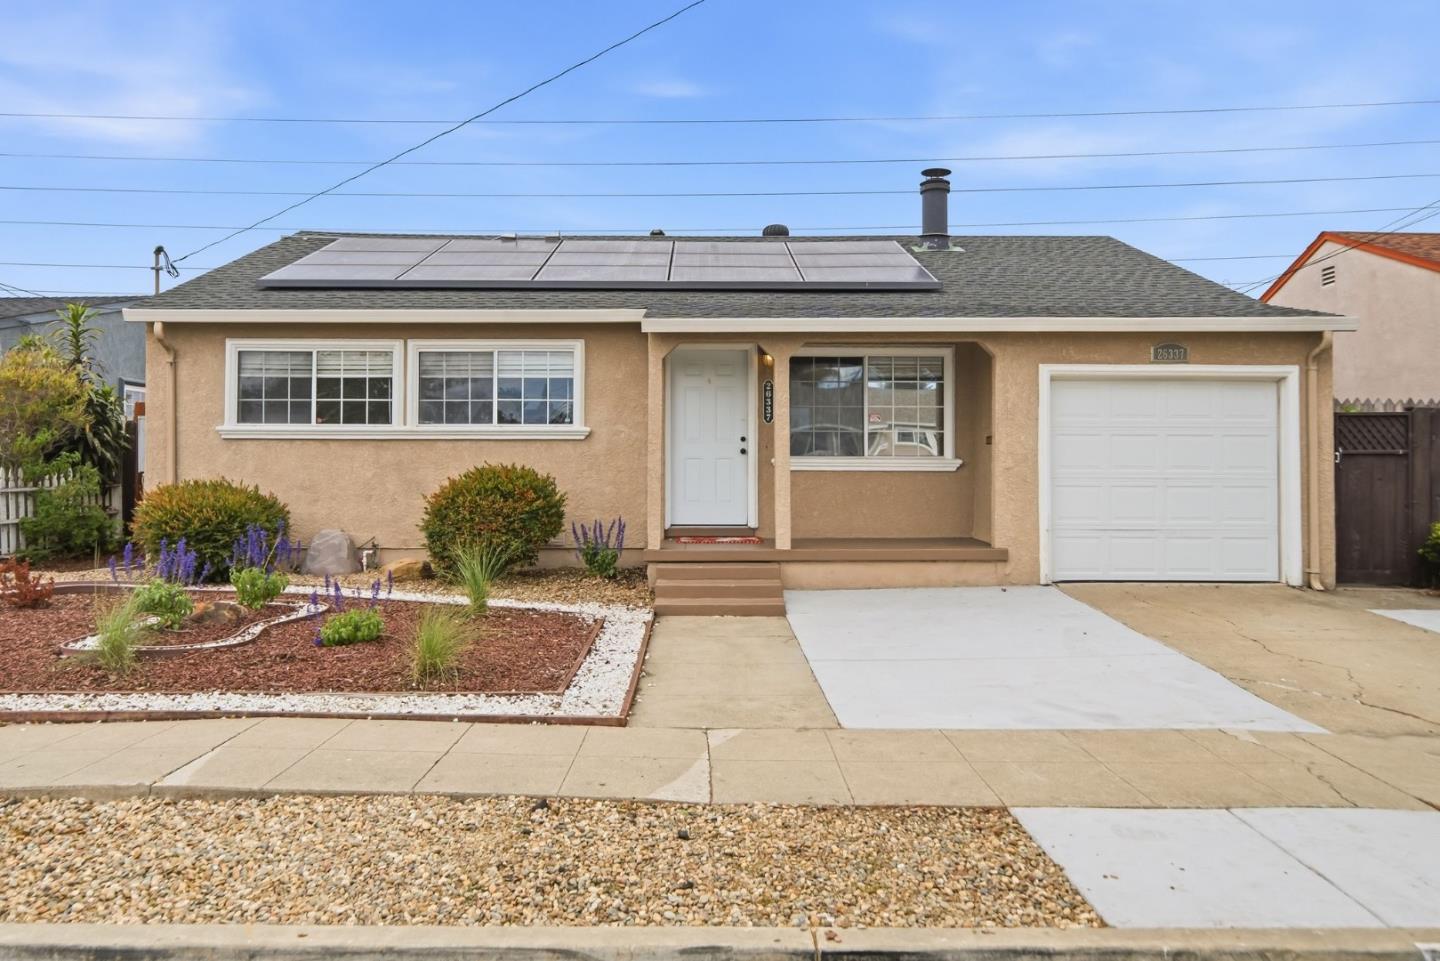
Single-story beige home with rooftop solar panels, white garage door, and landscaped front yard.
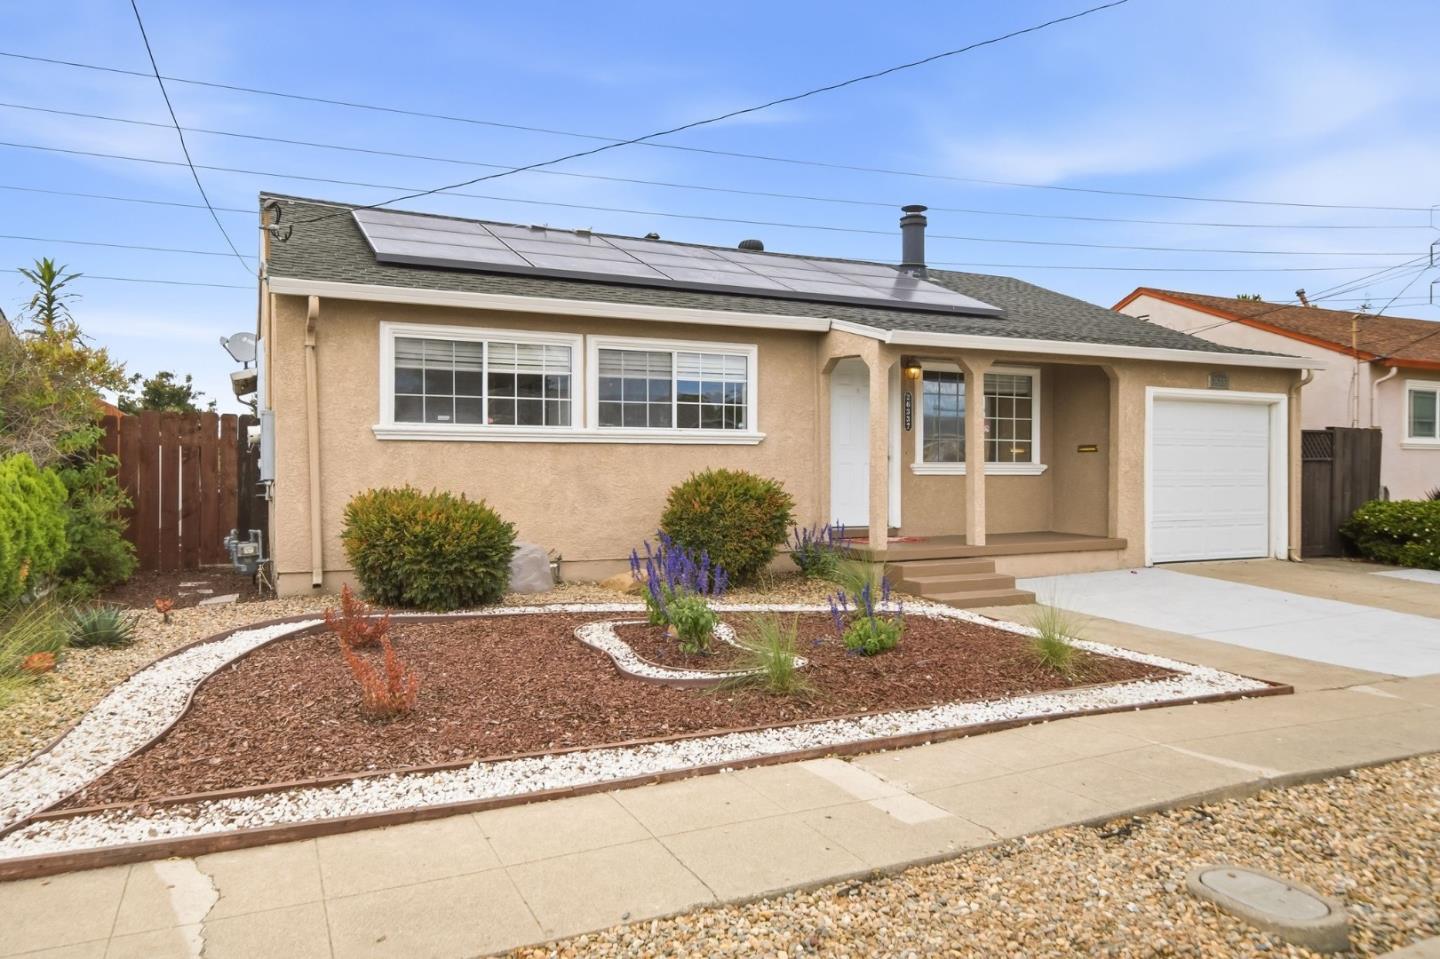
Single-story beige stucco home with rooftop solar panels, a covered porch, attached garage, and landscaped front yard.
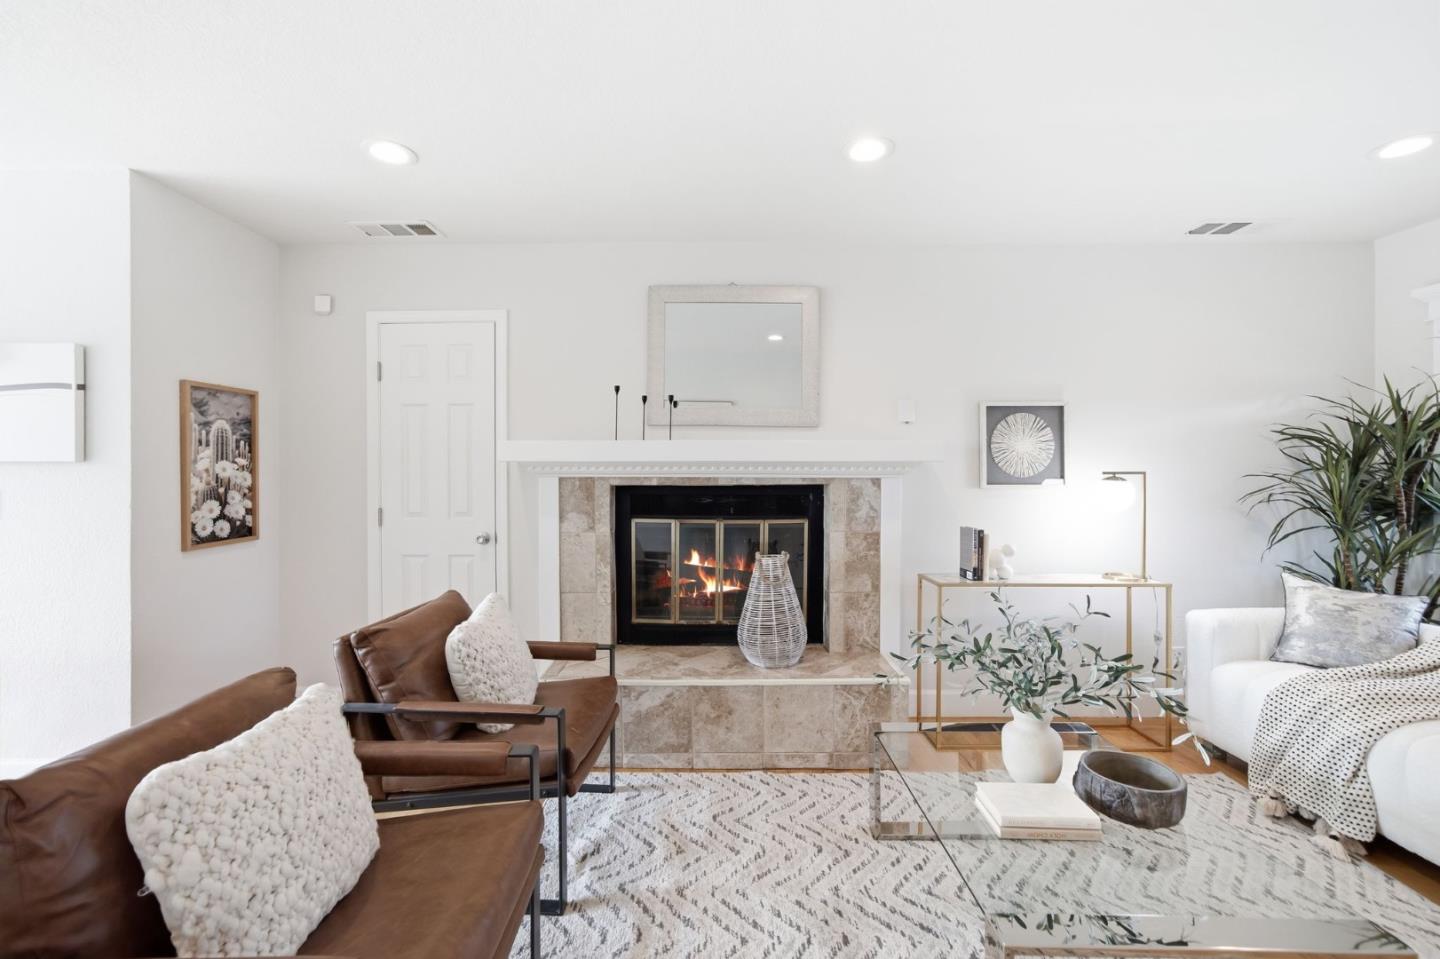
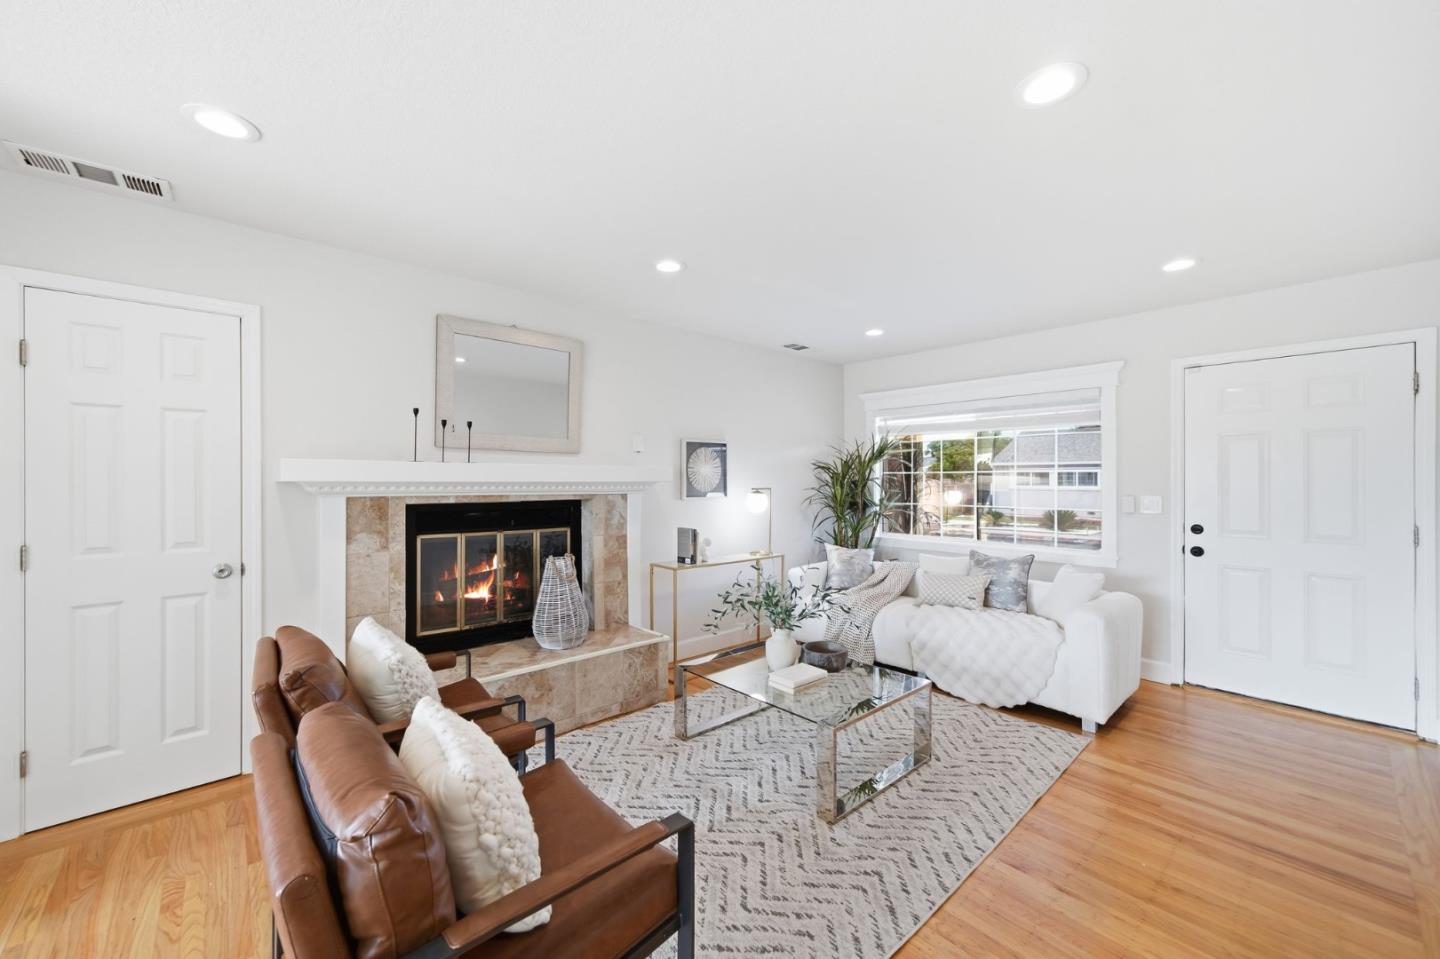
Furnished living room with a lit fireplace, leather chairs, white sofa, and patterned rug.
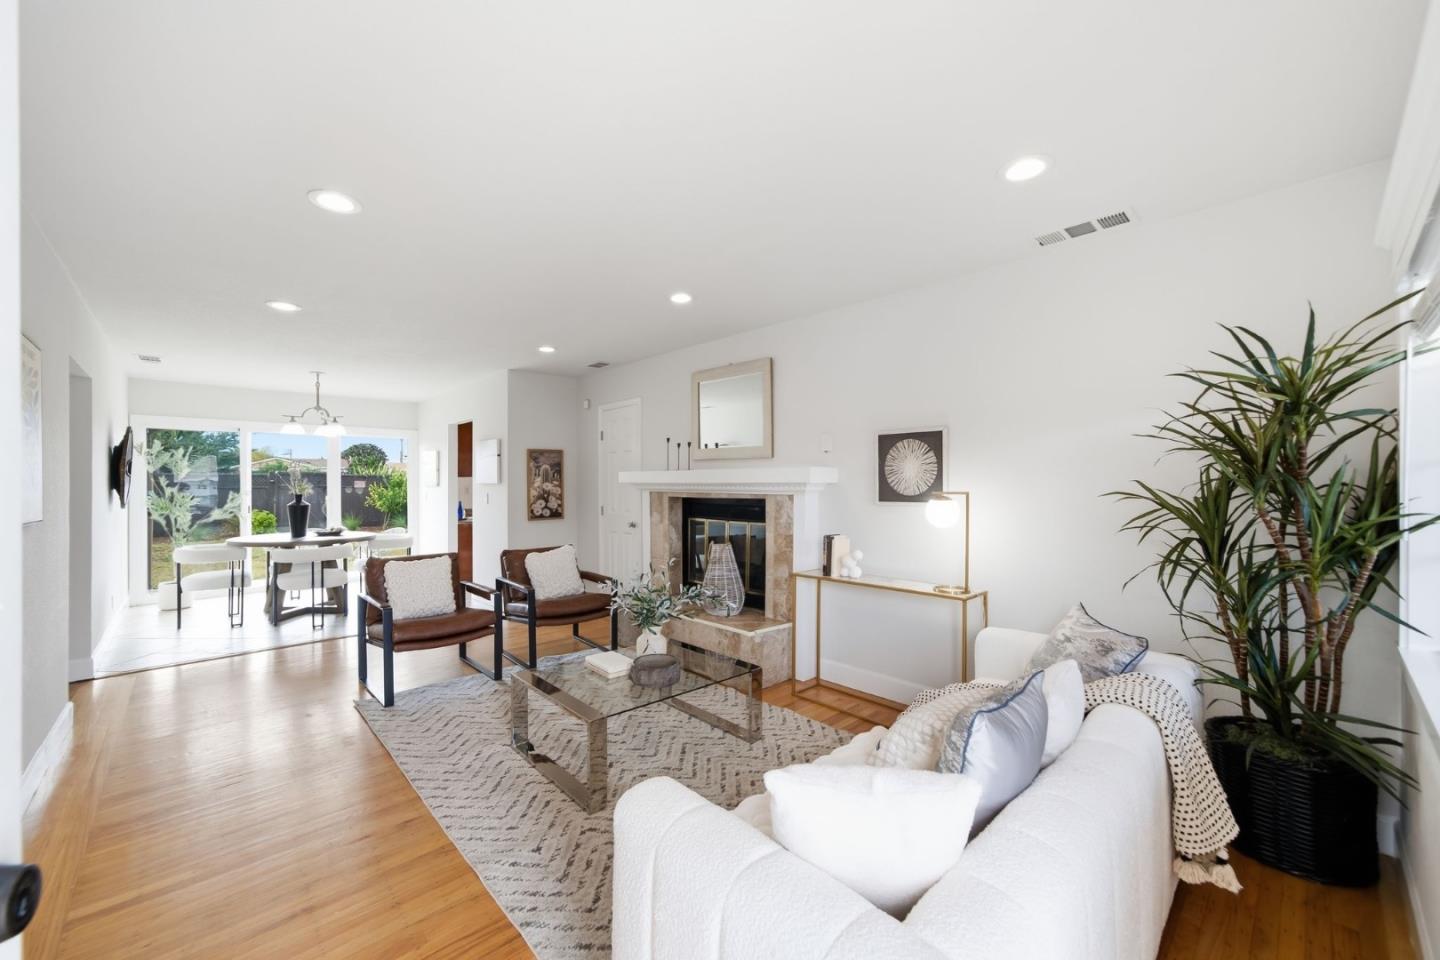
Living room with a stone fireplace, white sofa, hardwood floors, and sliding doors to the backyard.
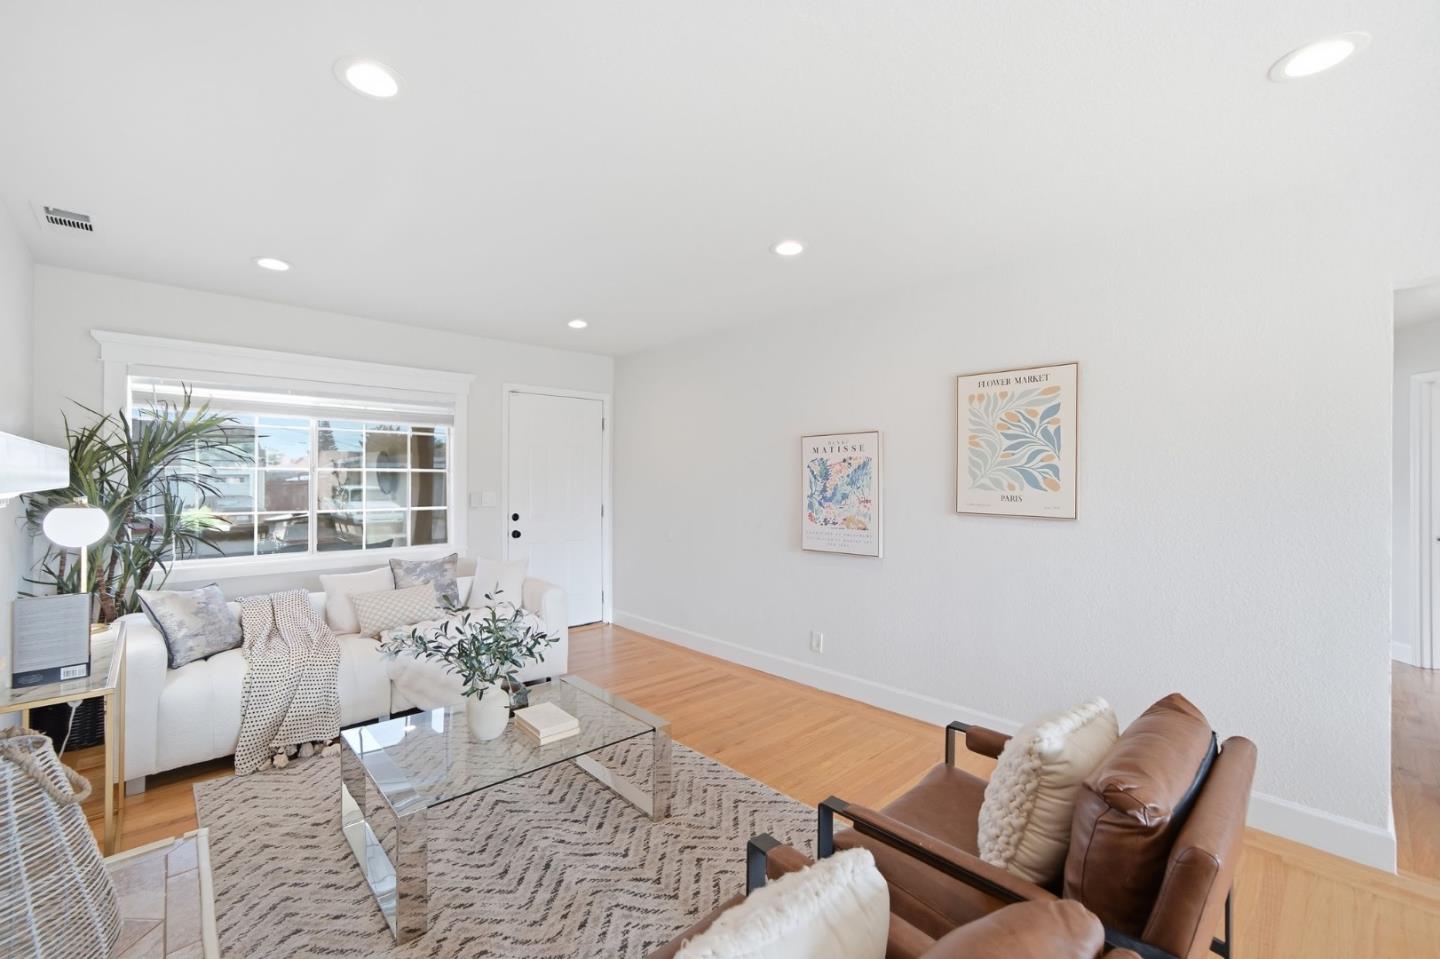
Staged living room with hardwood floors, a large window, white sofa, and brown leather chairs.
Staged living room with a stone fireplace, white sofa, brown leather chairs, and hardwood floors.
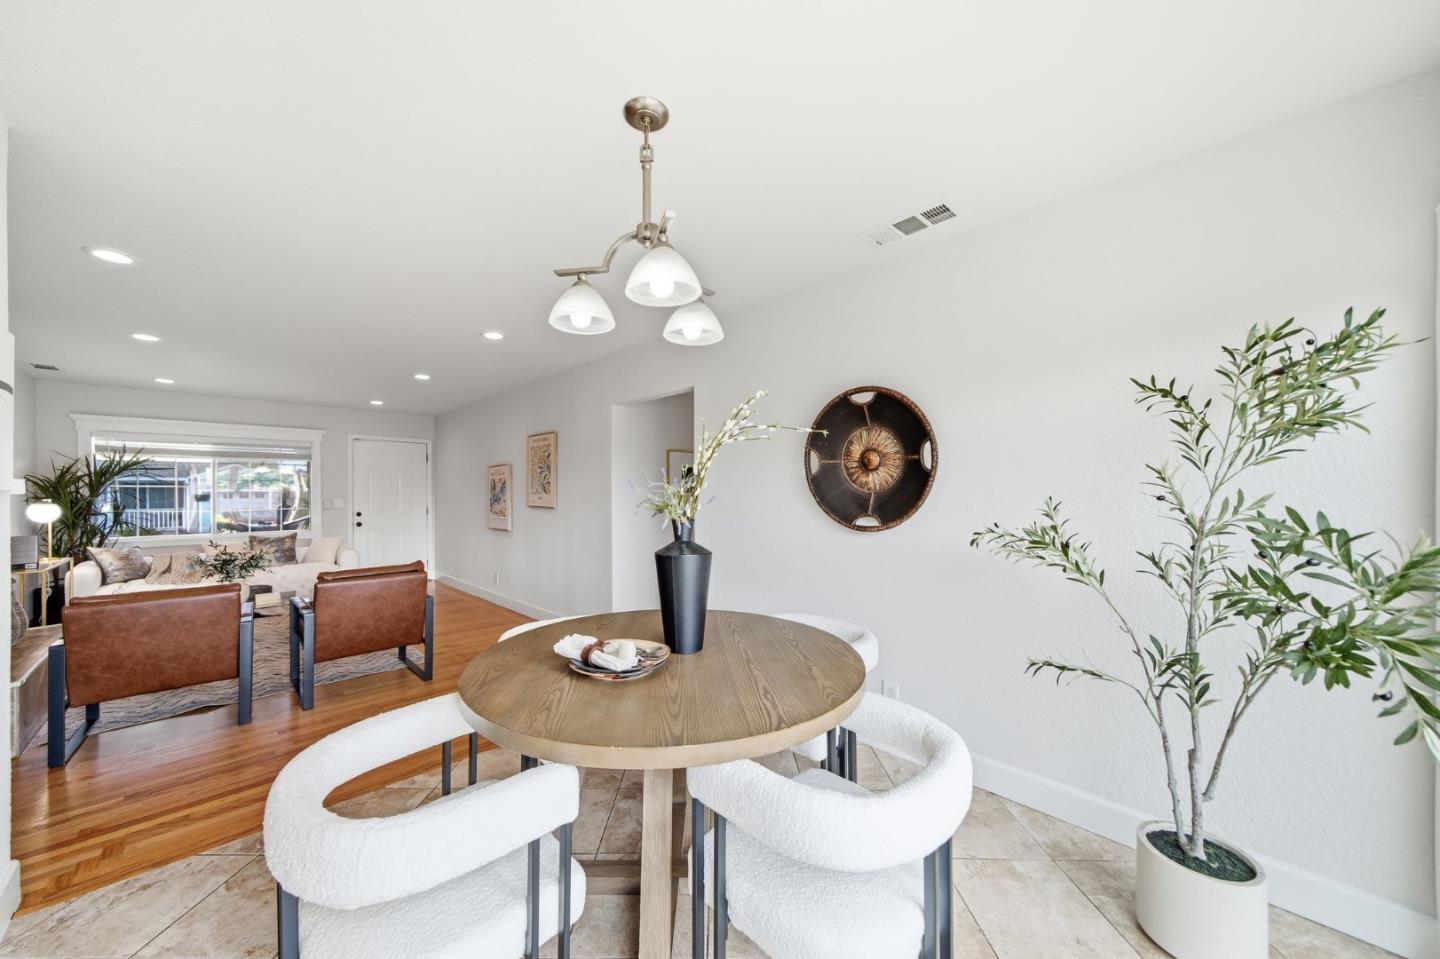
Open-plan dining and living room with a round wood table and white chairs beside a leather sofa.
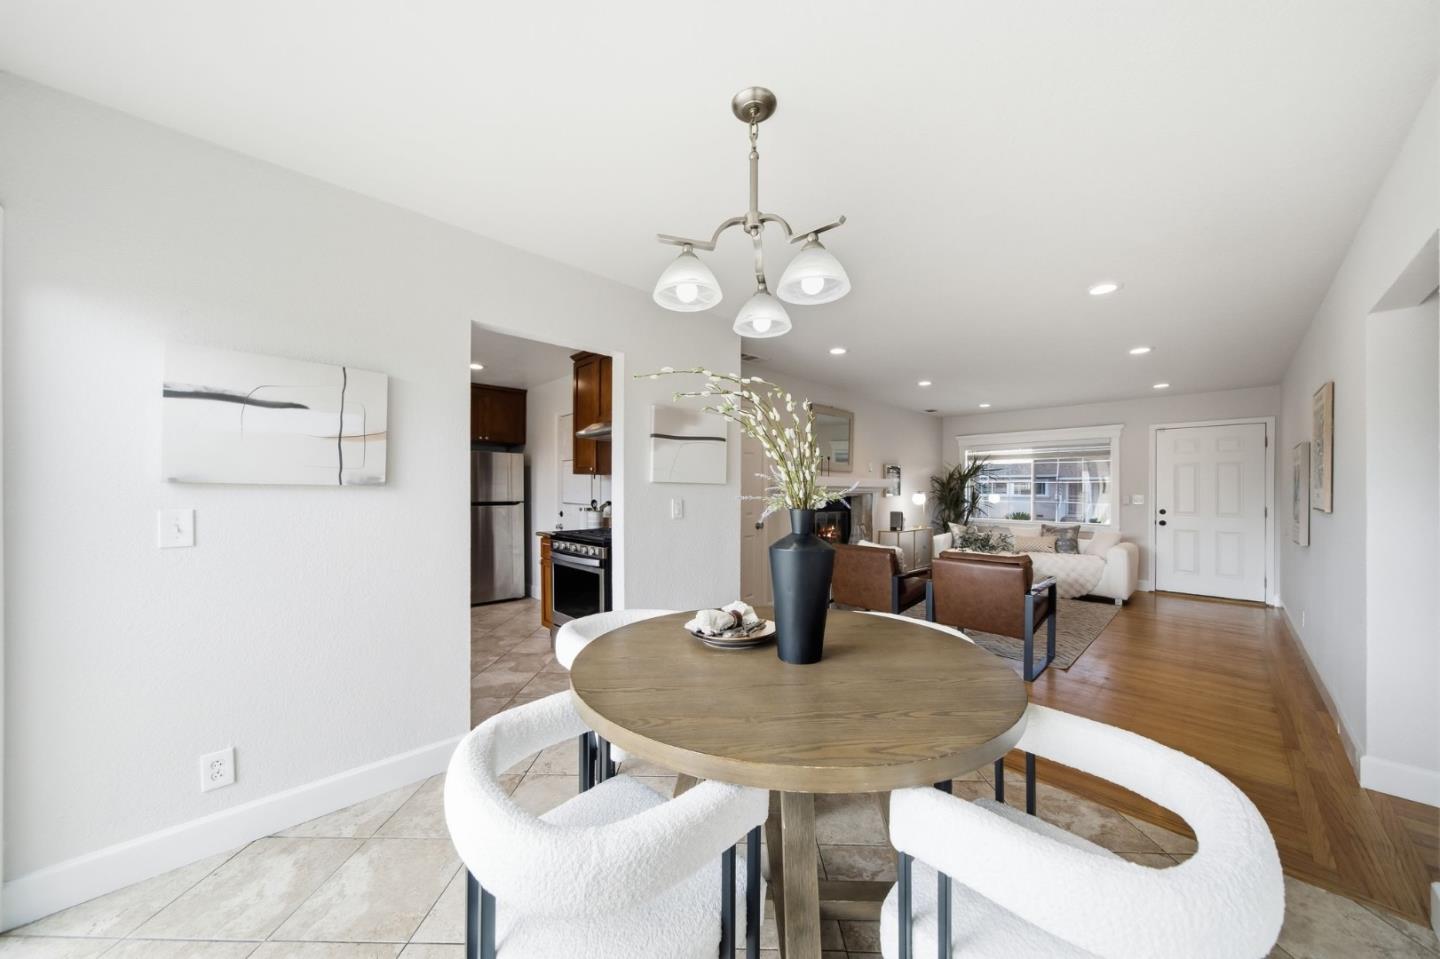
Open-plan dining and living area with a round wood table, white chairs, and a fireplace.
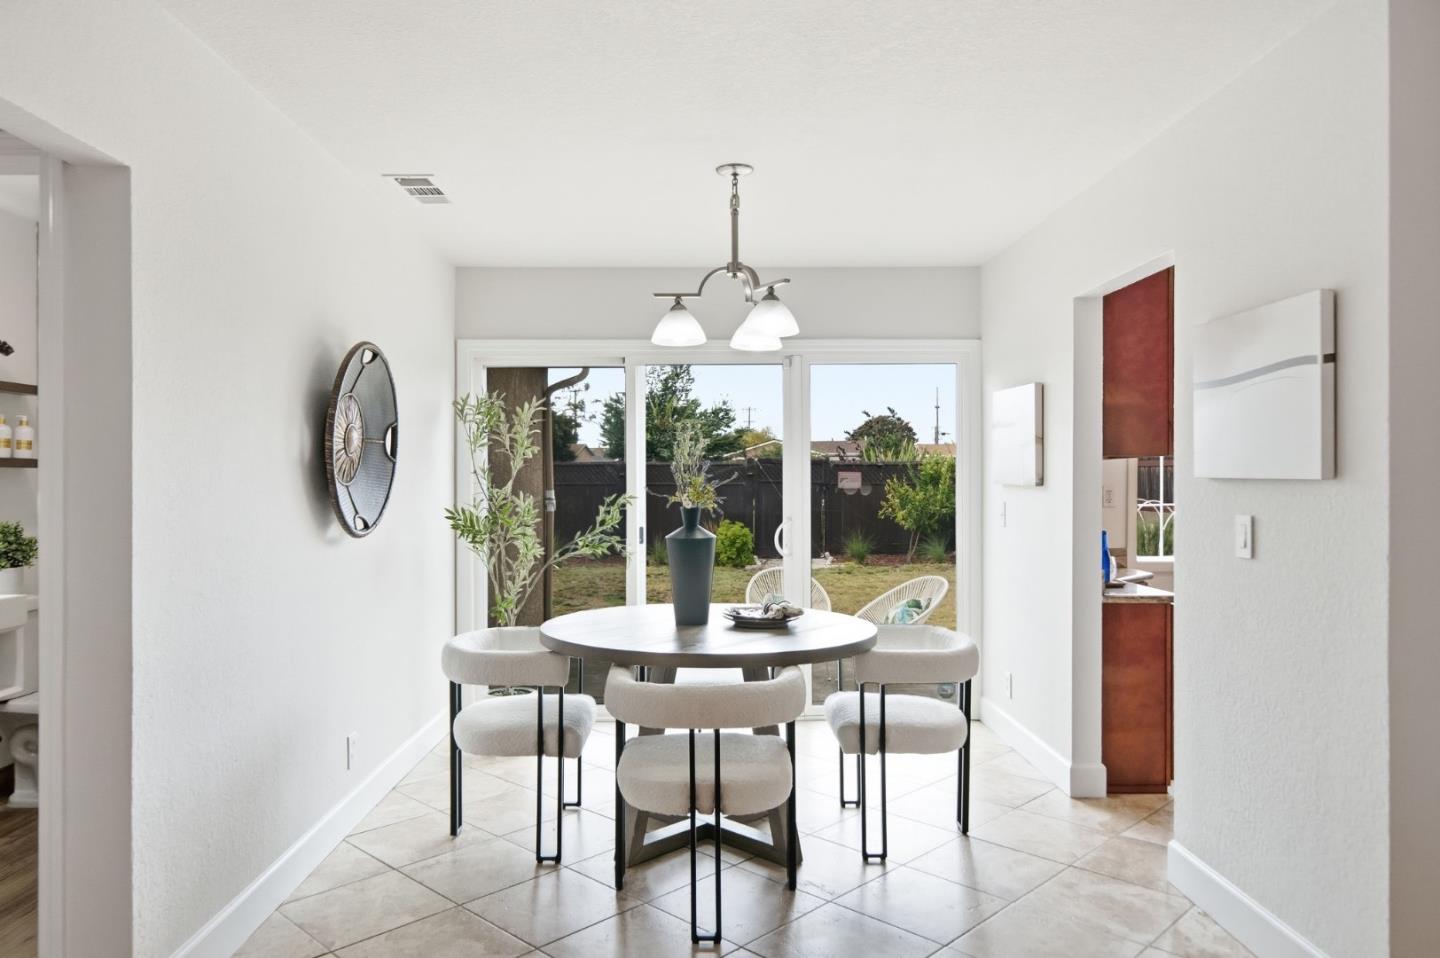
Dining area with a round table and sliding glass doors overlooking a fenced backyard.
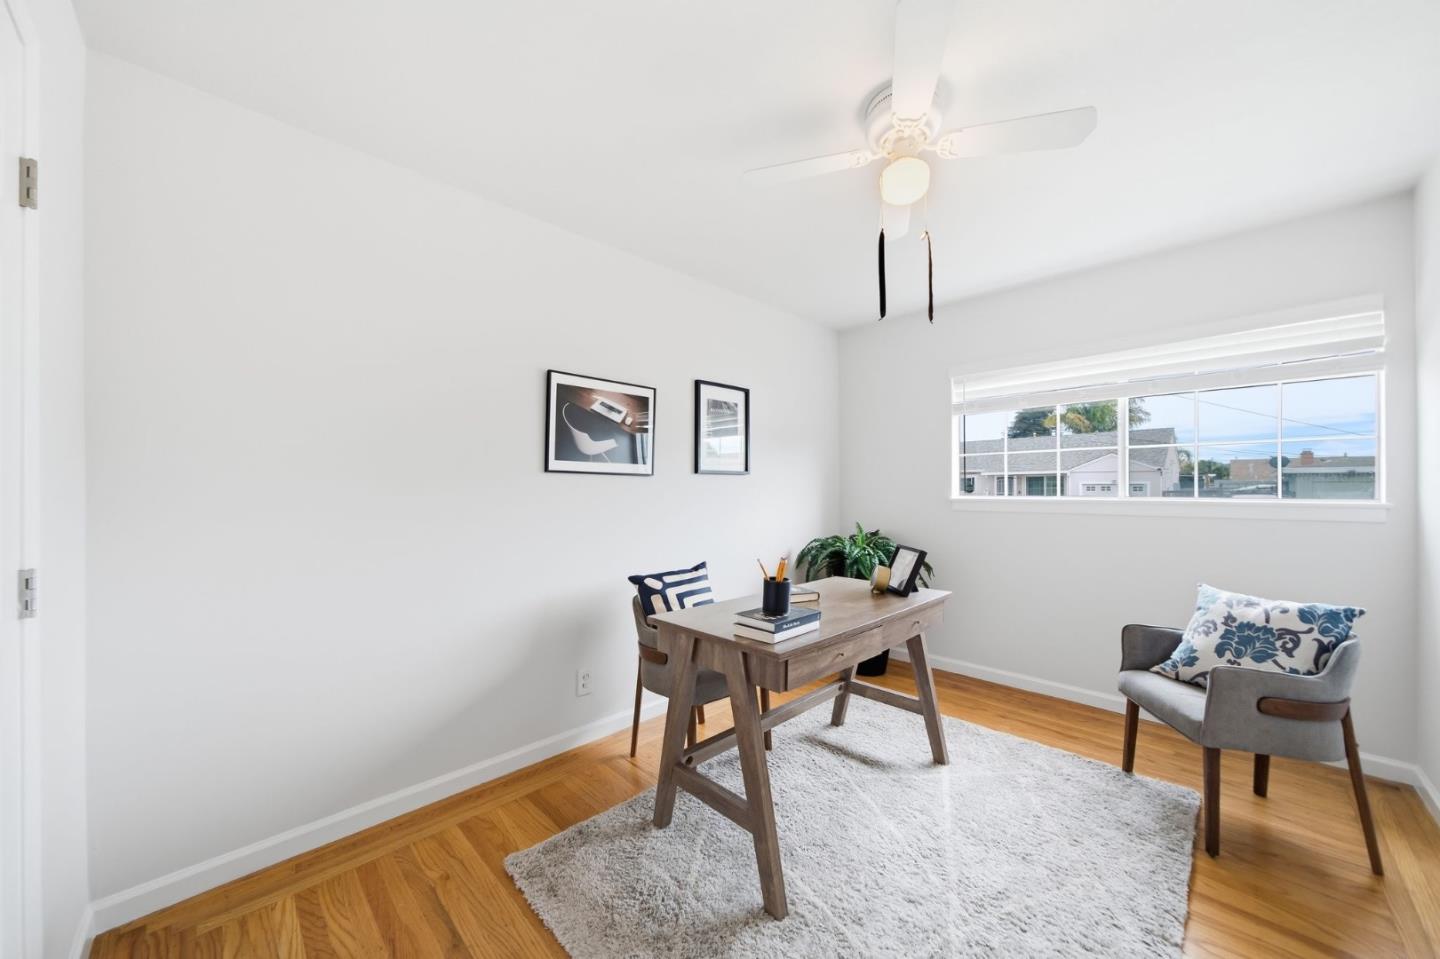
Home office with a wooden desk, upholstered chair, hardwood floors, and a wide window.
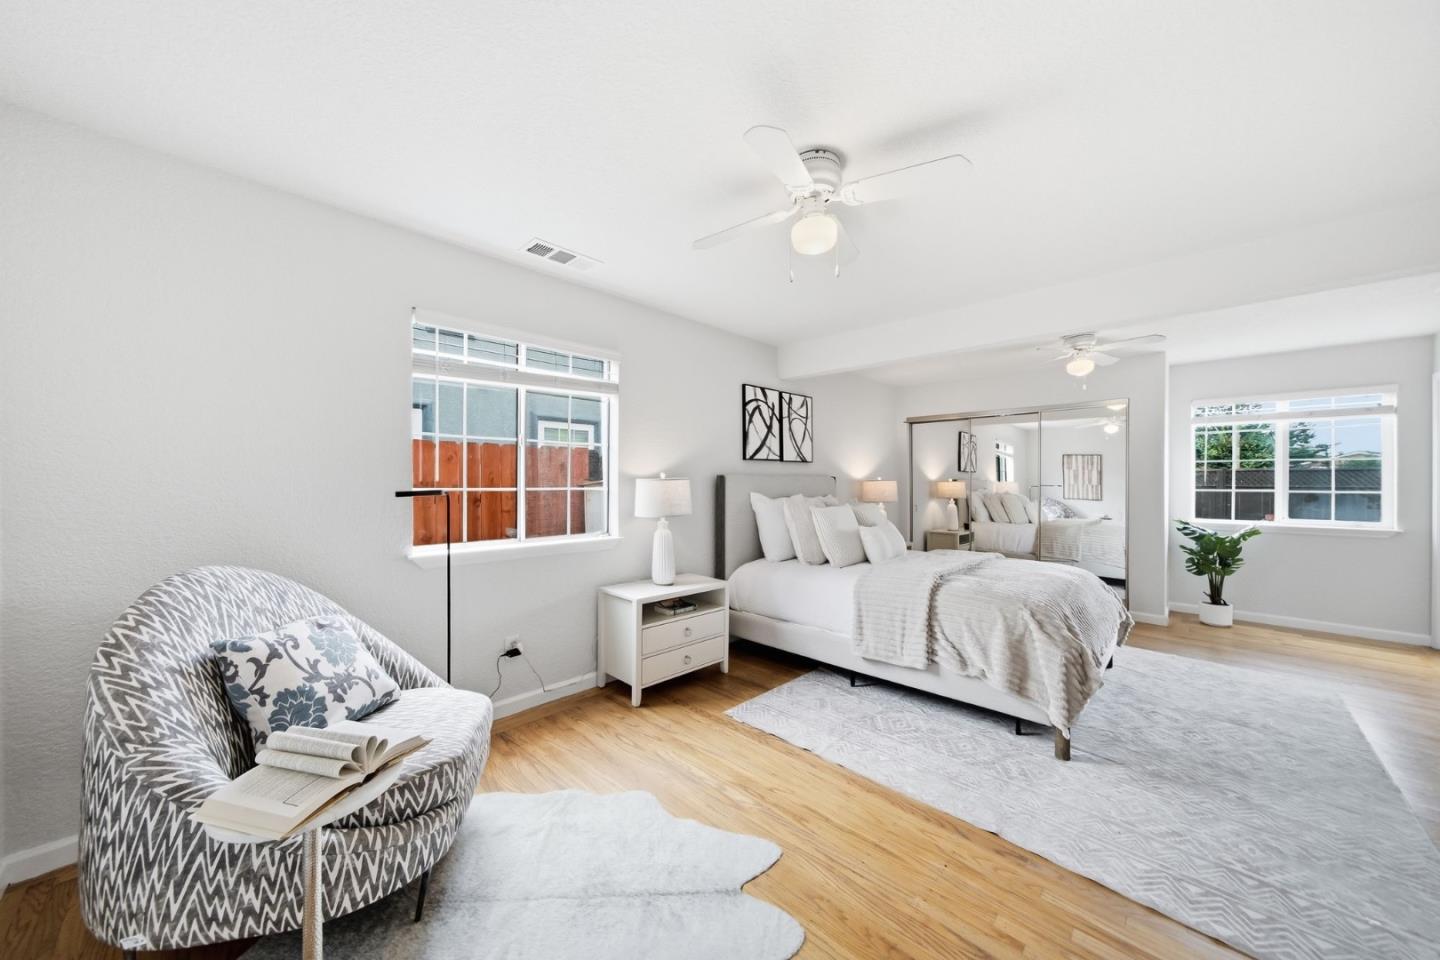
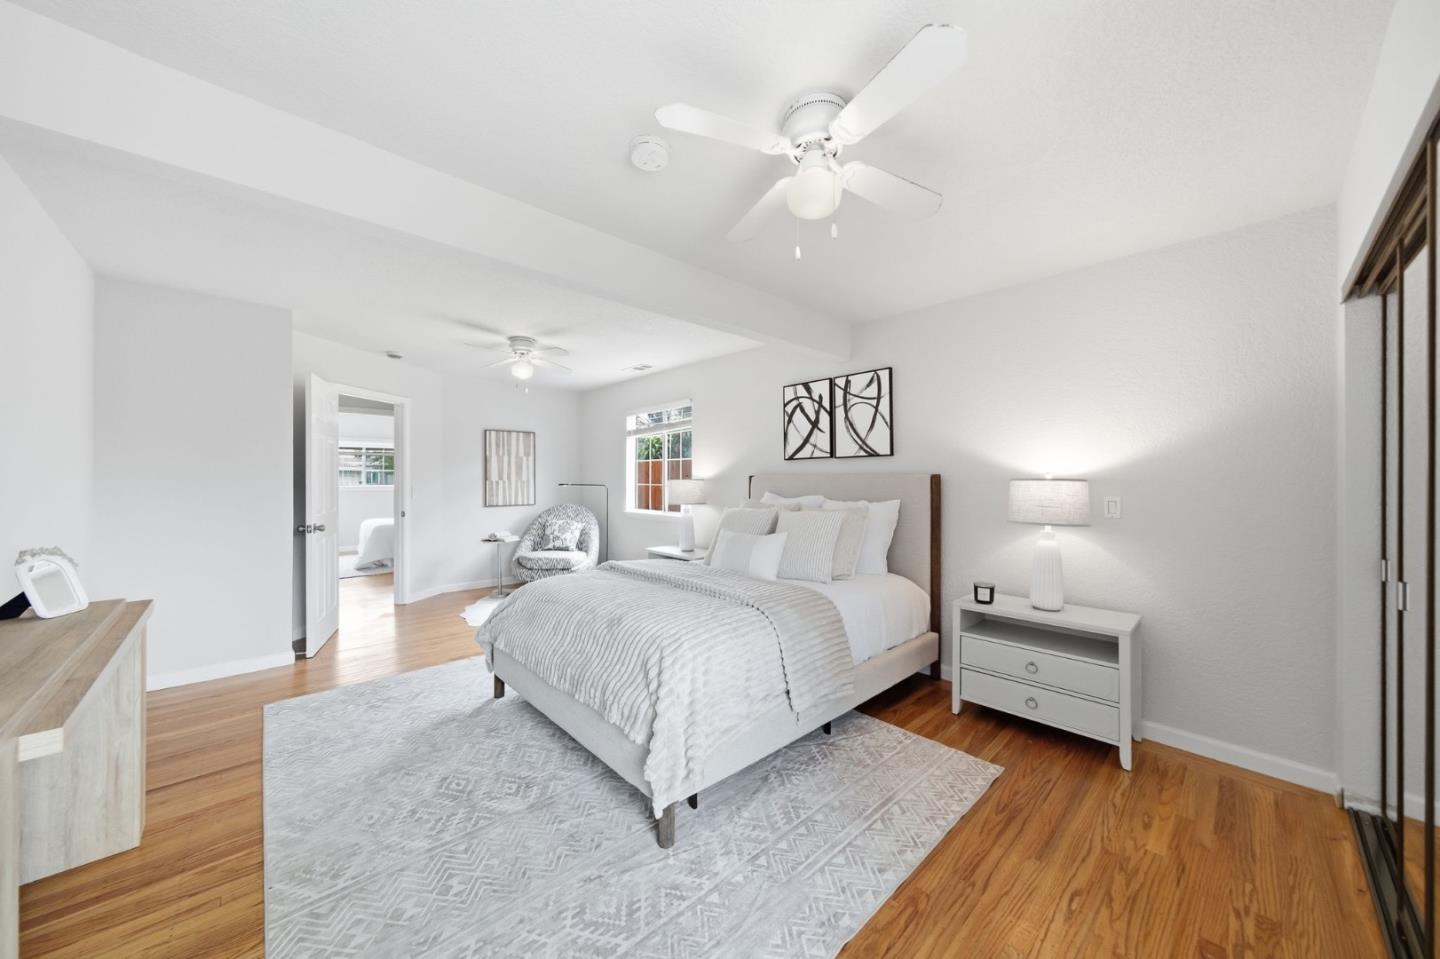
Bright staged bedroom with a white bed, mirrored closets, hardwood floors, and a patterned accent chair.
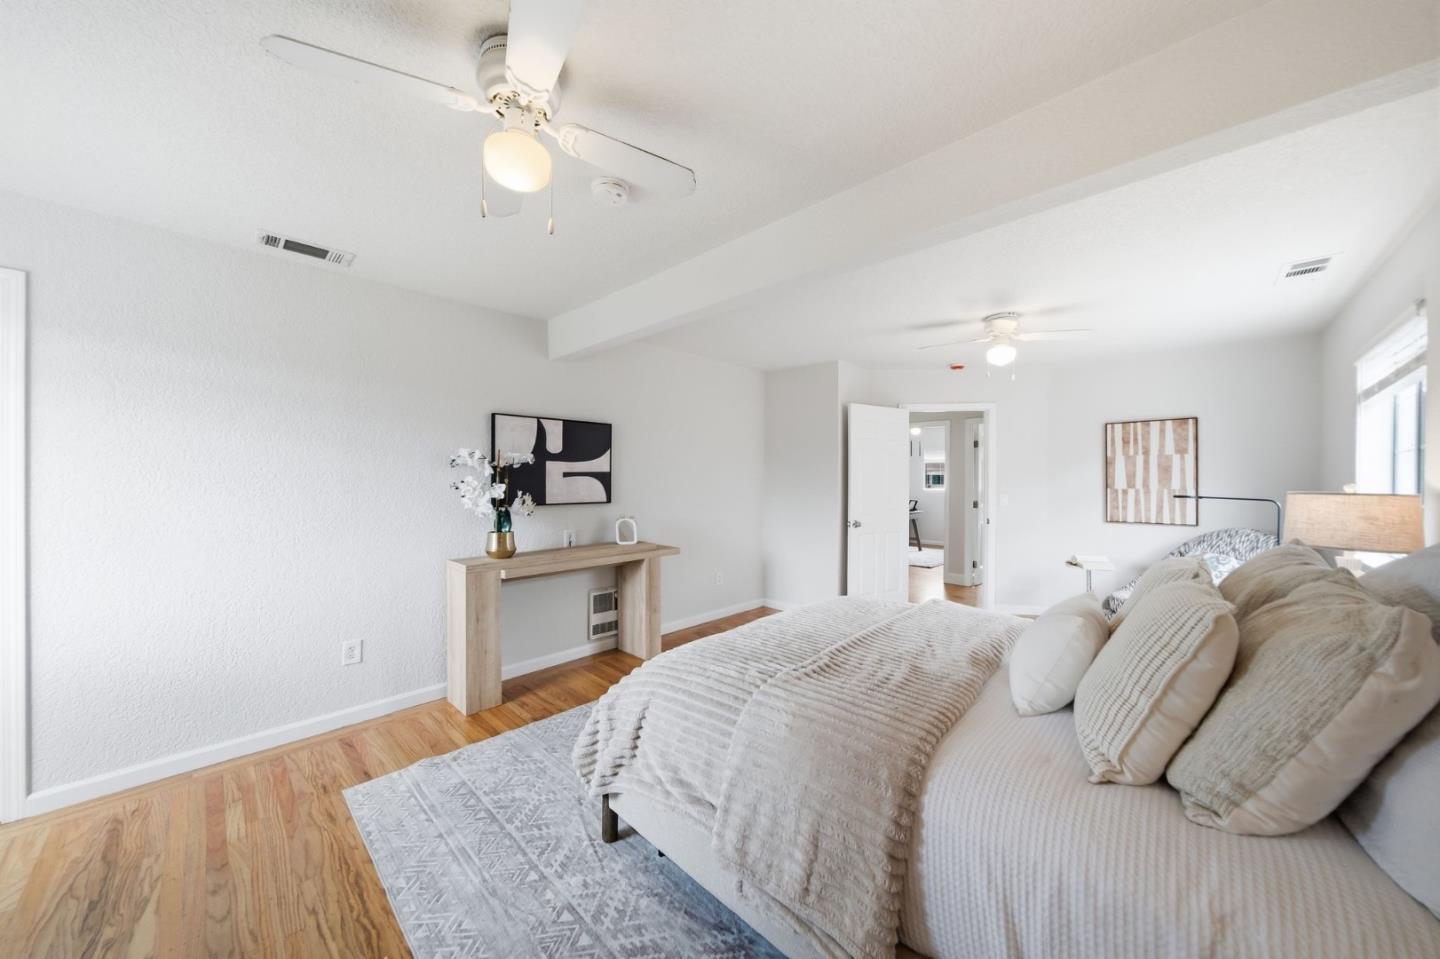
Bright bedroom with a large neutral bed, hardwood floors, and two ceiling fans.
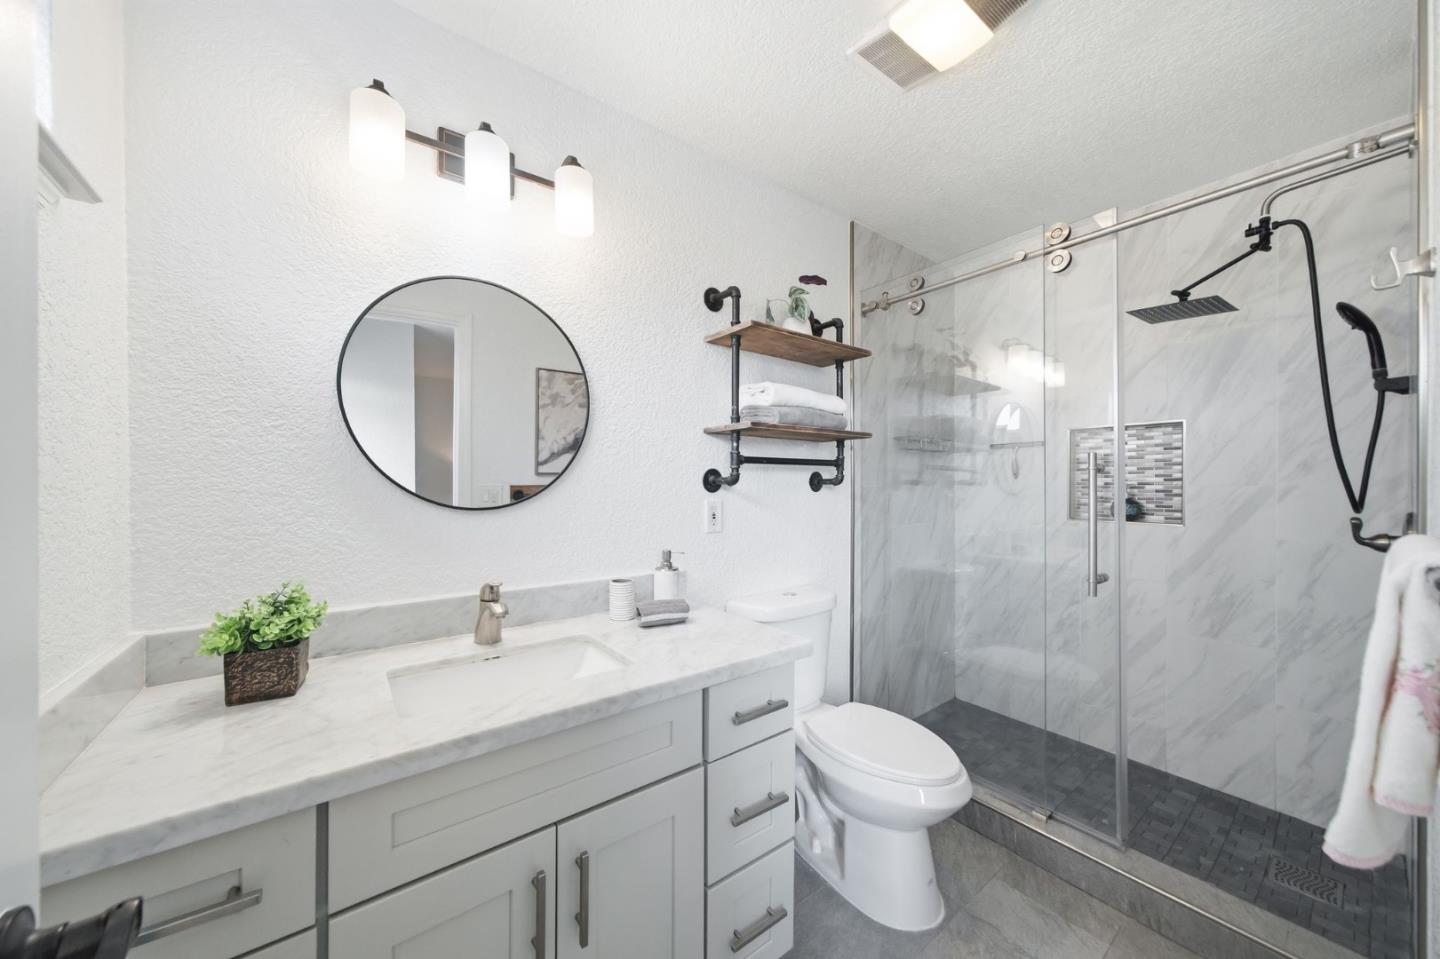
Bathroom with a white vanity, round mirror, and glass-enclosed marble-look shower with black fixtures.
Staged bedroom with a white bed, patterned rug, wood floors, and ceiling fans.
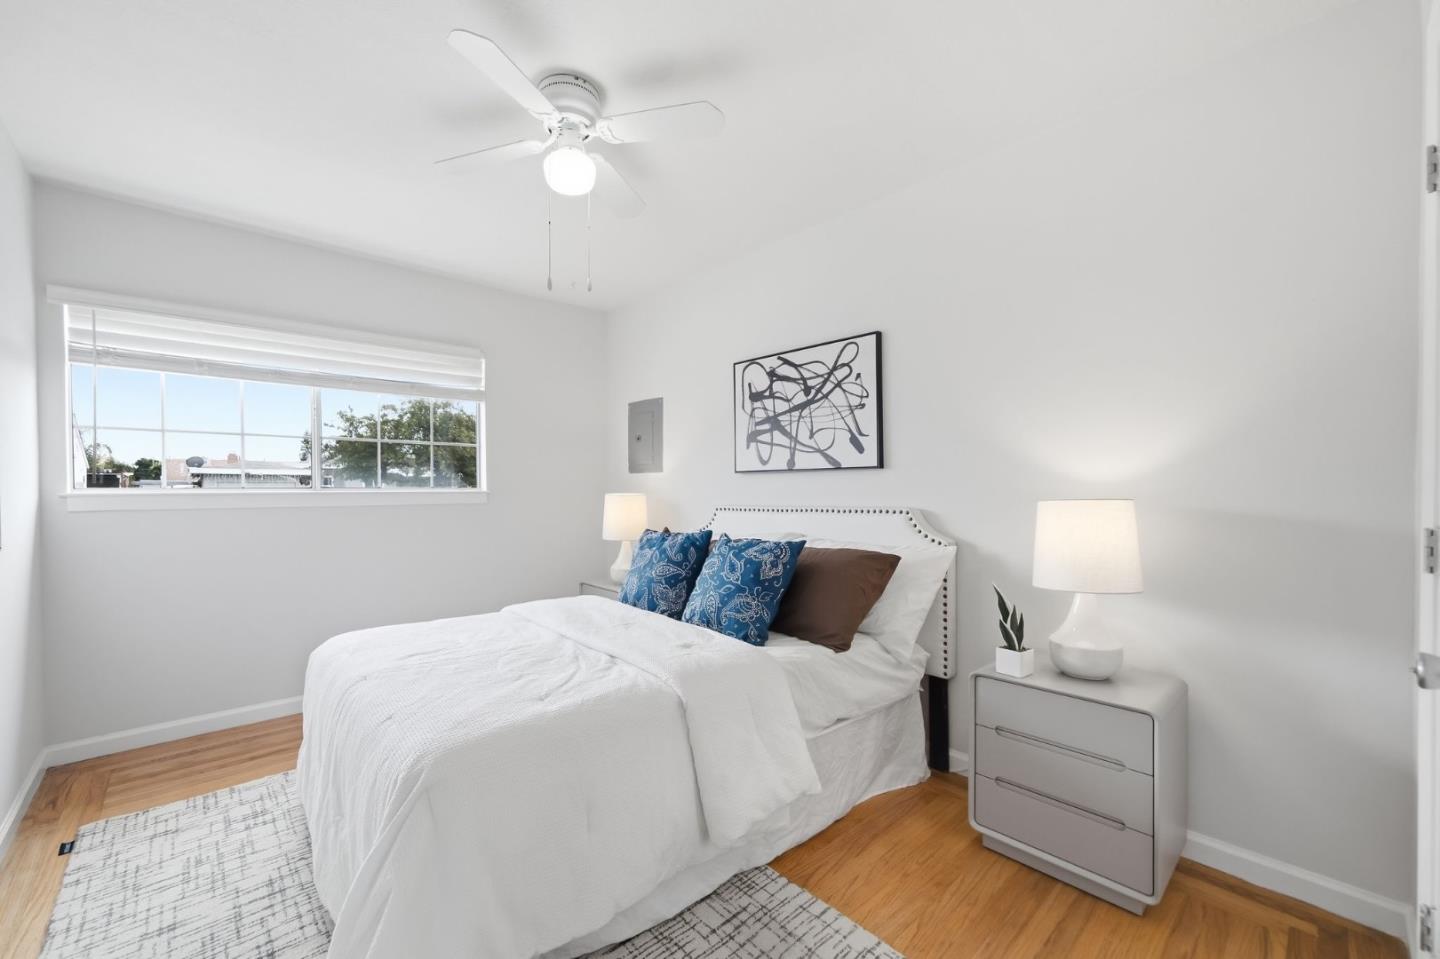
Bedroom with a white bed, blue accent pillows, hardwood floors, and a large window.
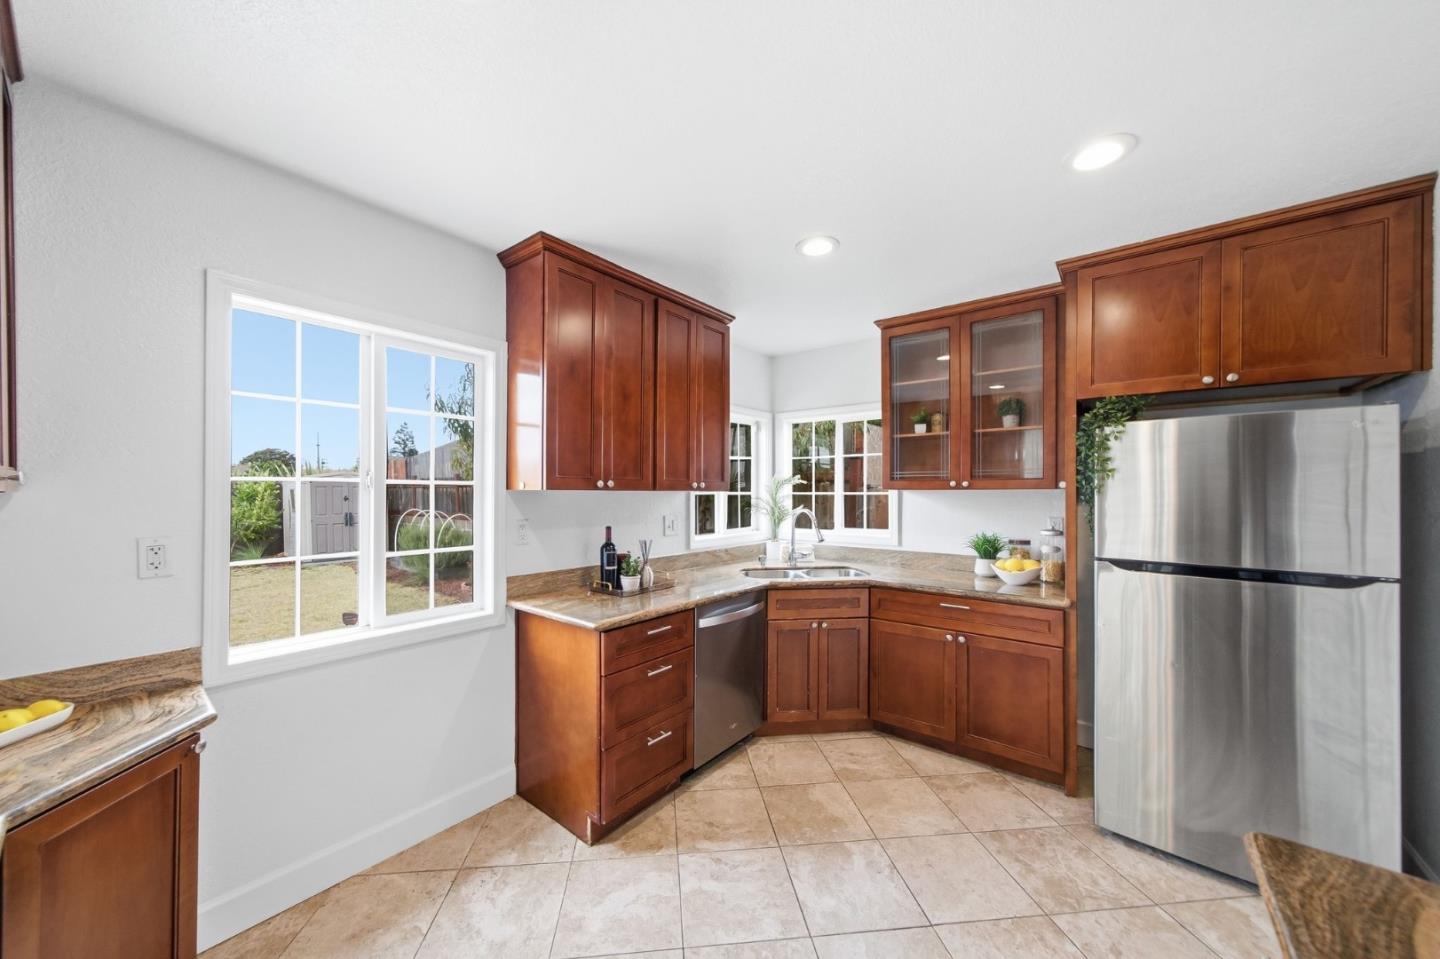
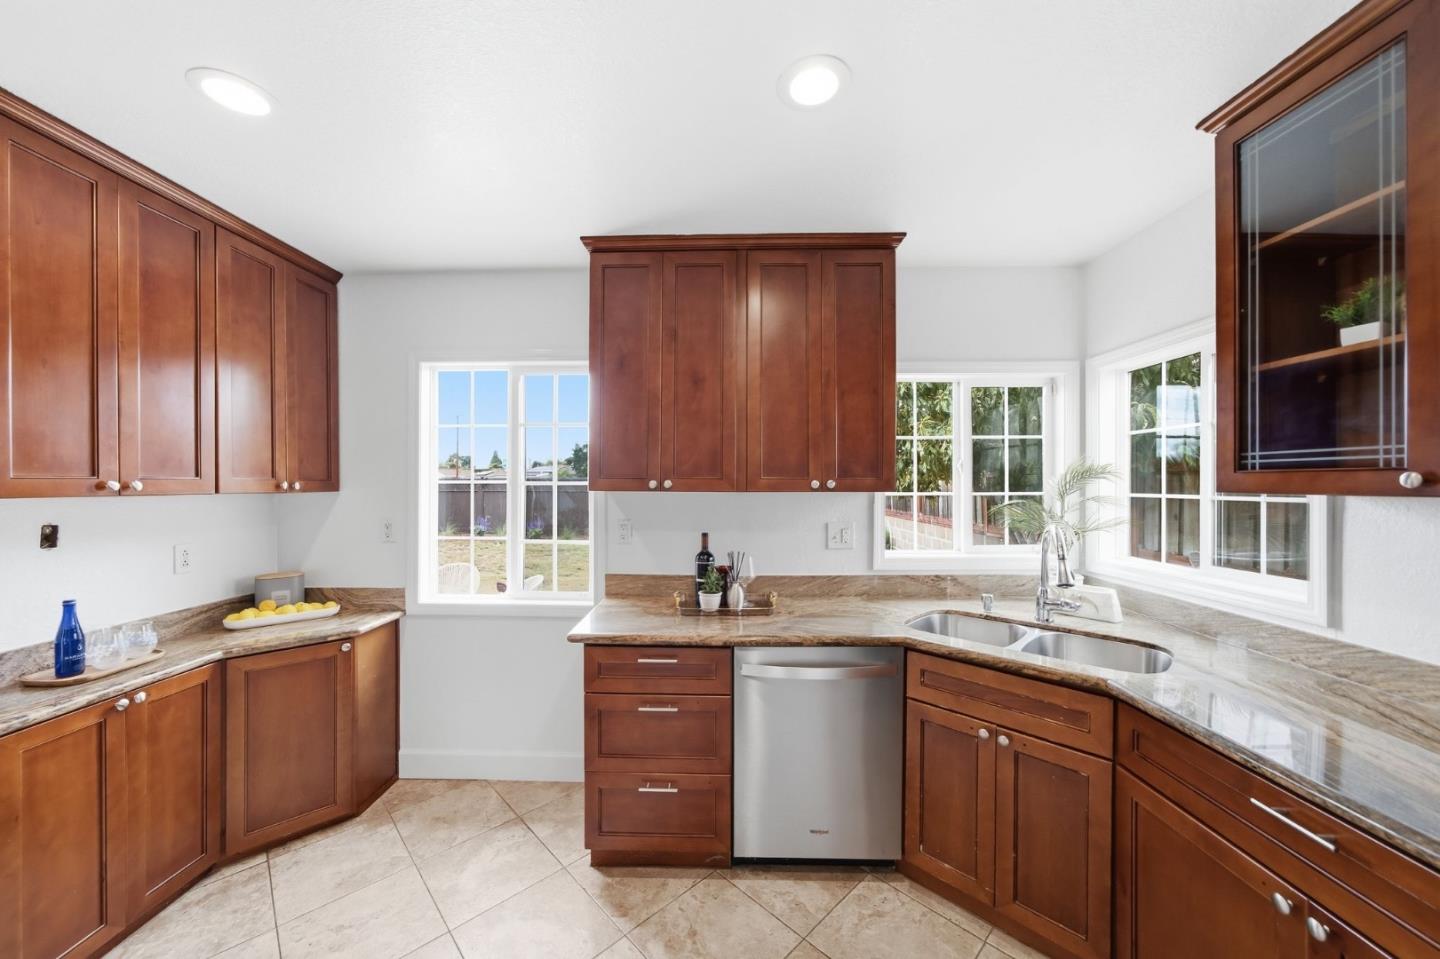
Kitchen with warm wood cabinets, stone counters, stainless steel appliances, and large windows.
Kitchen with reddish-brown cabinets, stone countertops, a double sink, and large windows.
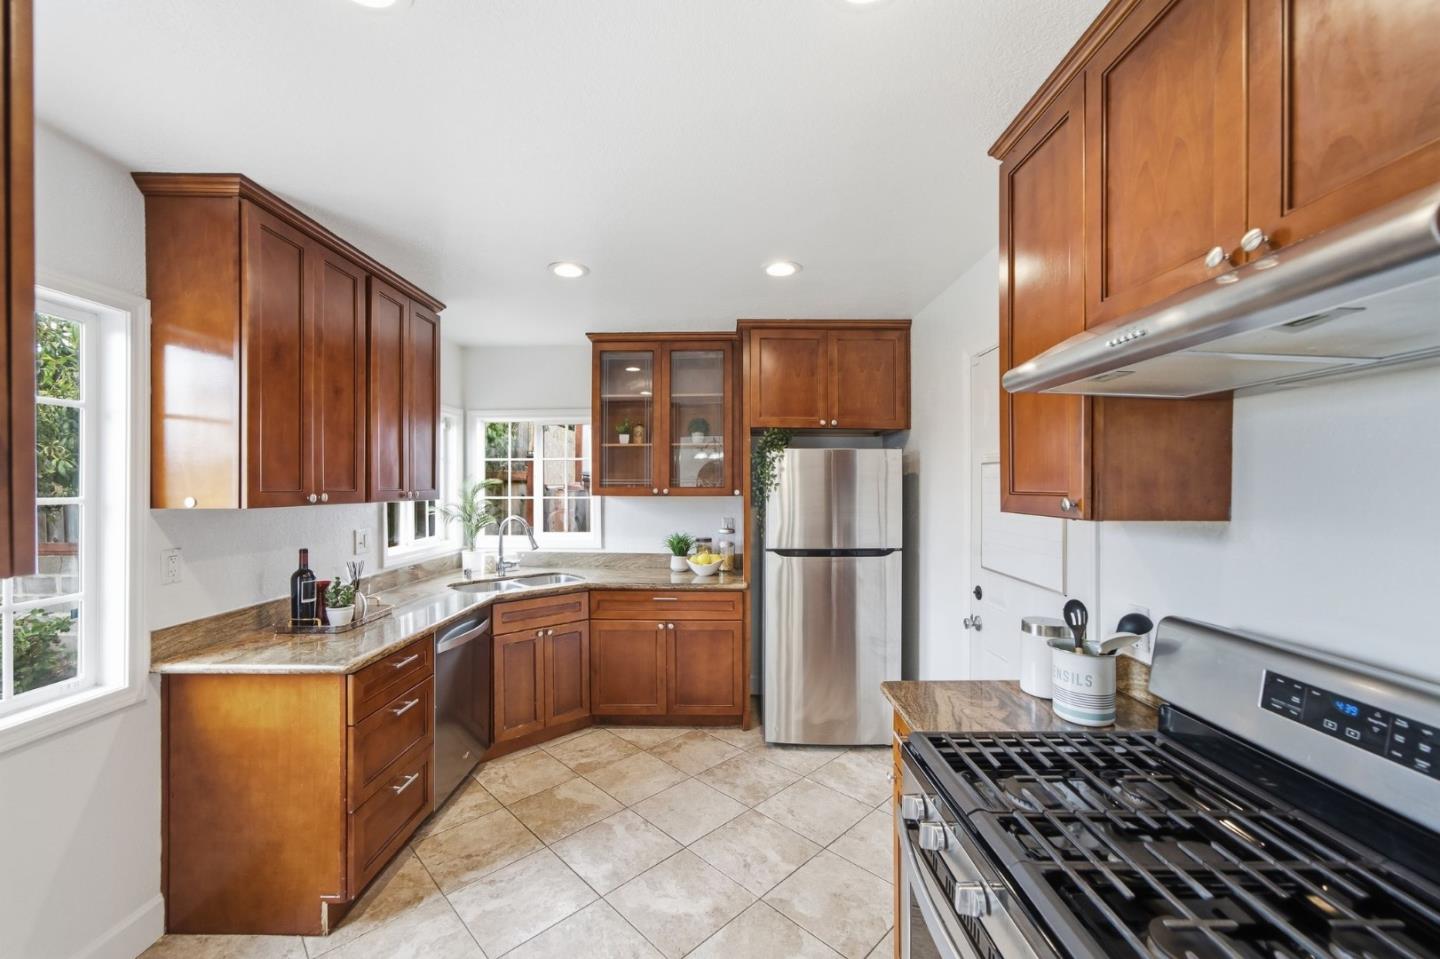
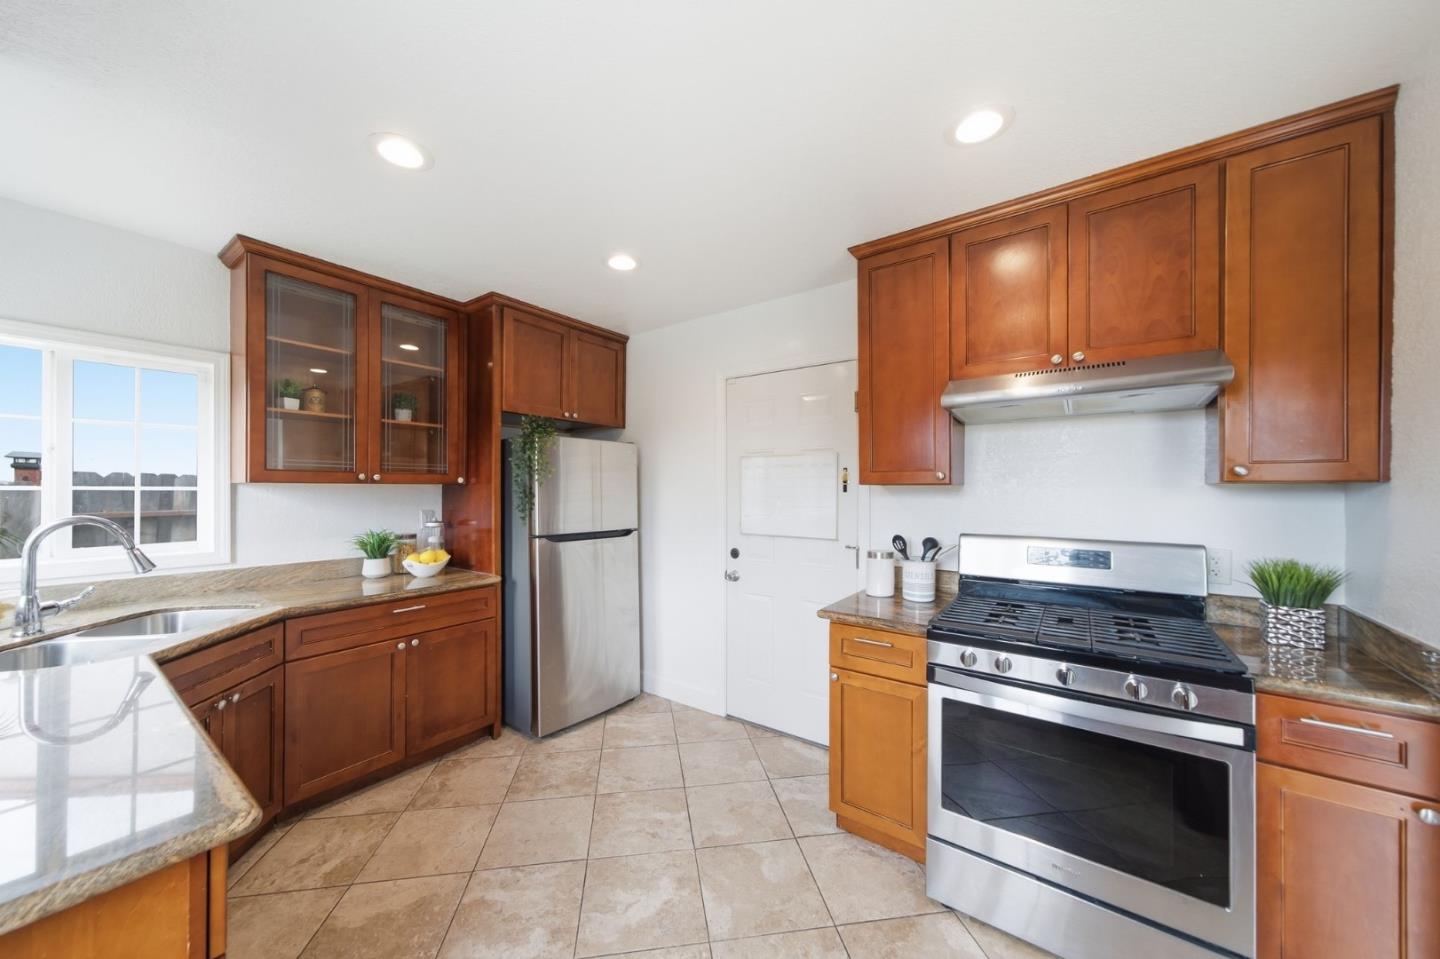
Kitchen with warm wood cabinets, stone counters, stainless appliances, and a large gas range.
Kitchen with reddish-brown cabinets, granite counters, and stainless steel appliances.
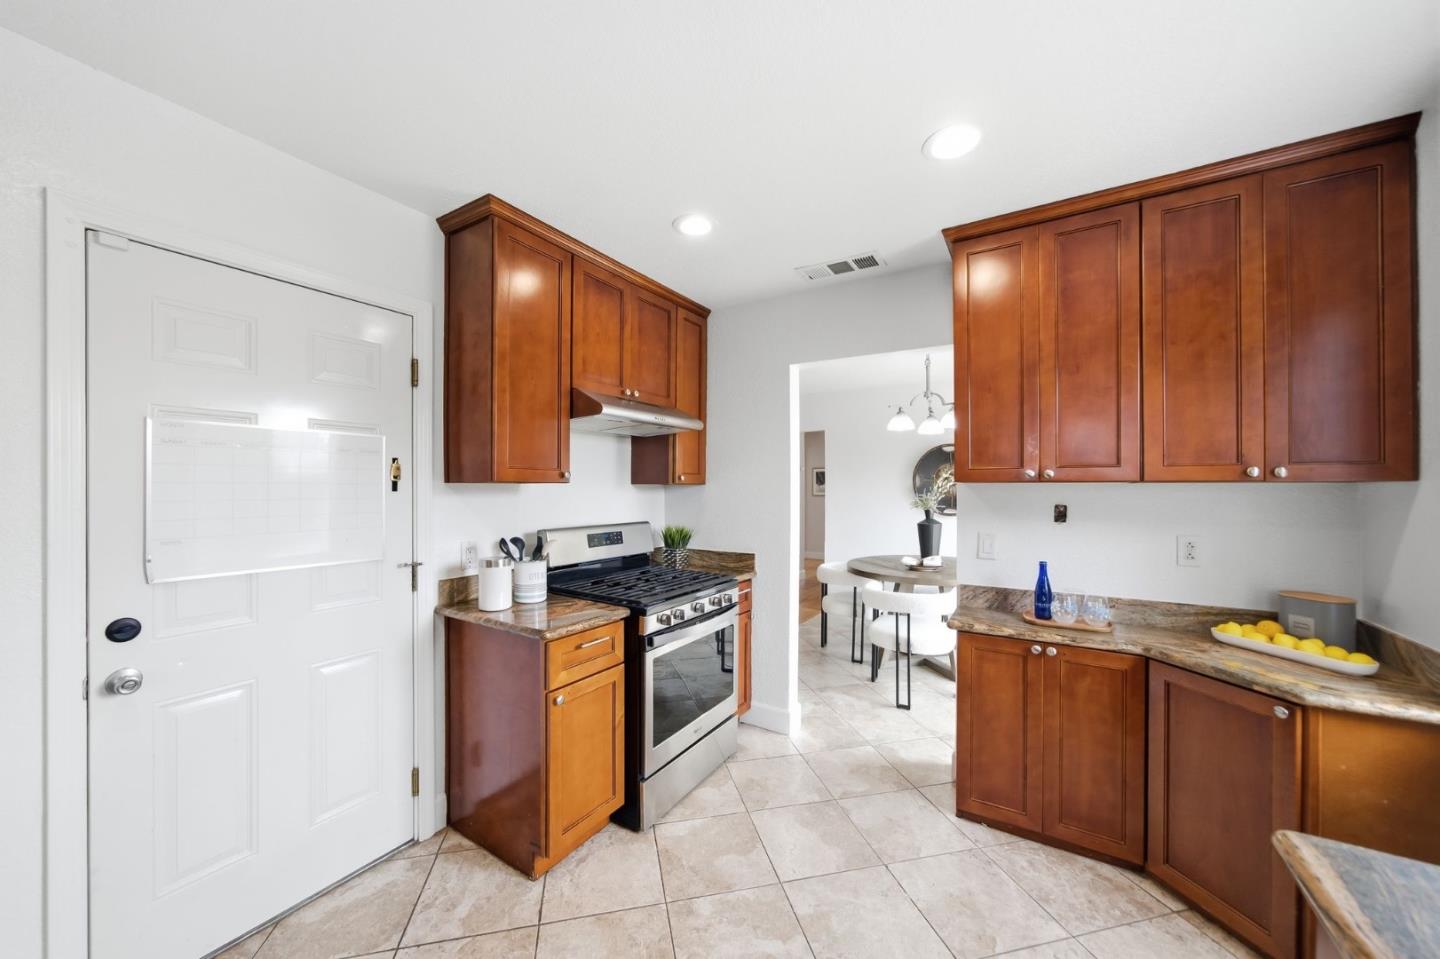
Kitchen with reddish-brown wood cabinets, a gas range, and tiled floors; dining area visible through the doorway.
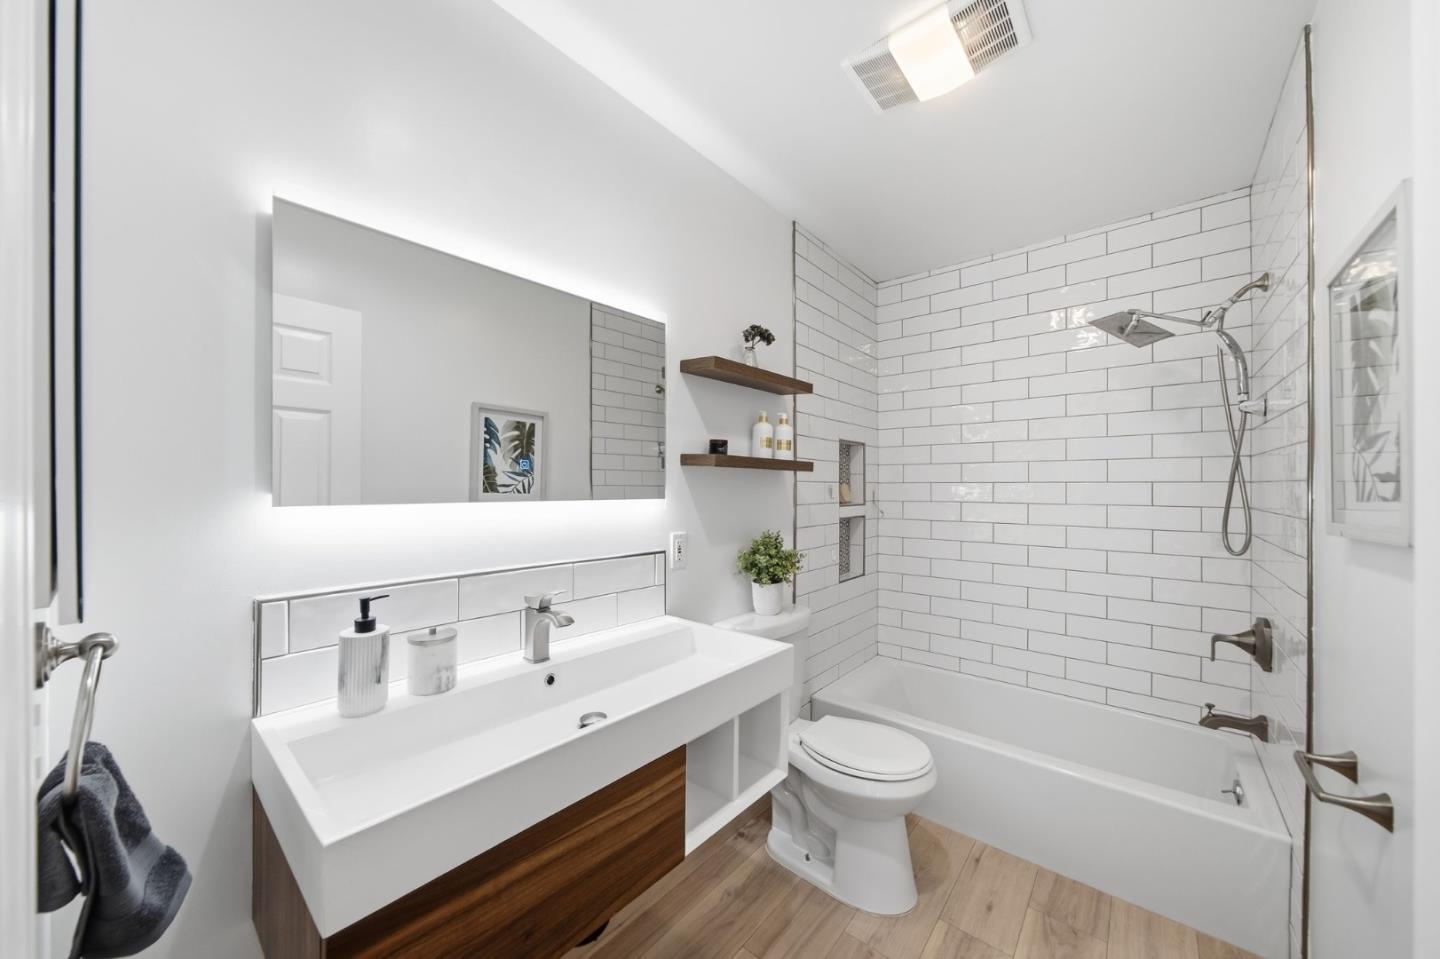
Bathroom with a white subway-tile tub surround, illuminated mirror, and wood-front vanity.
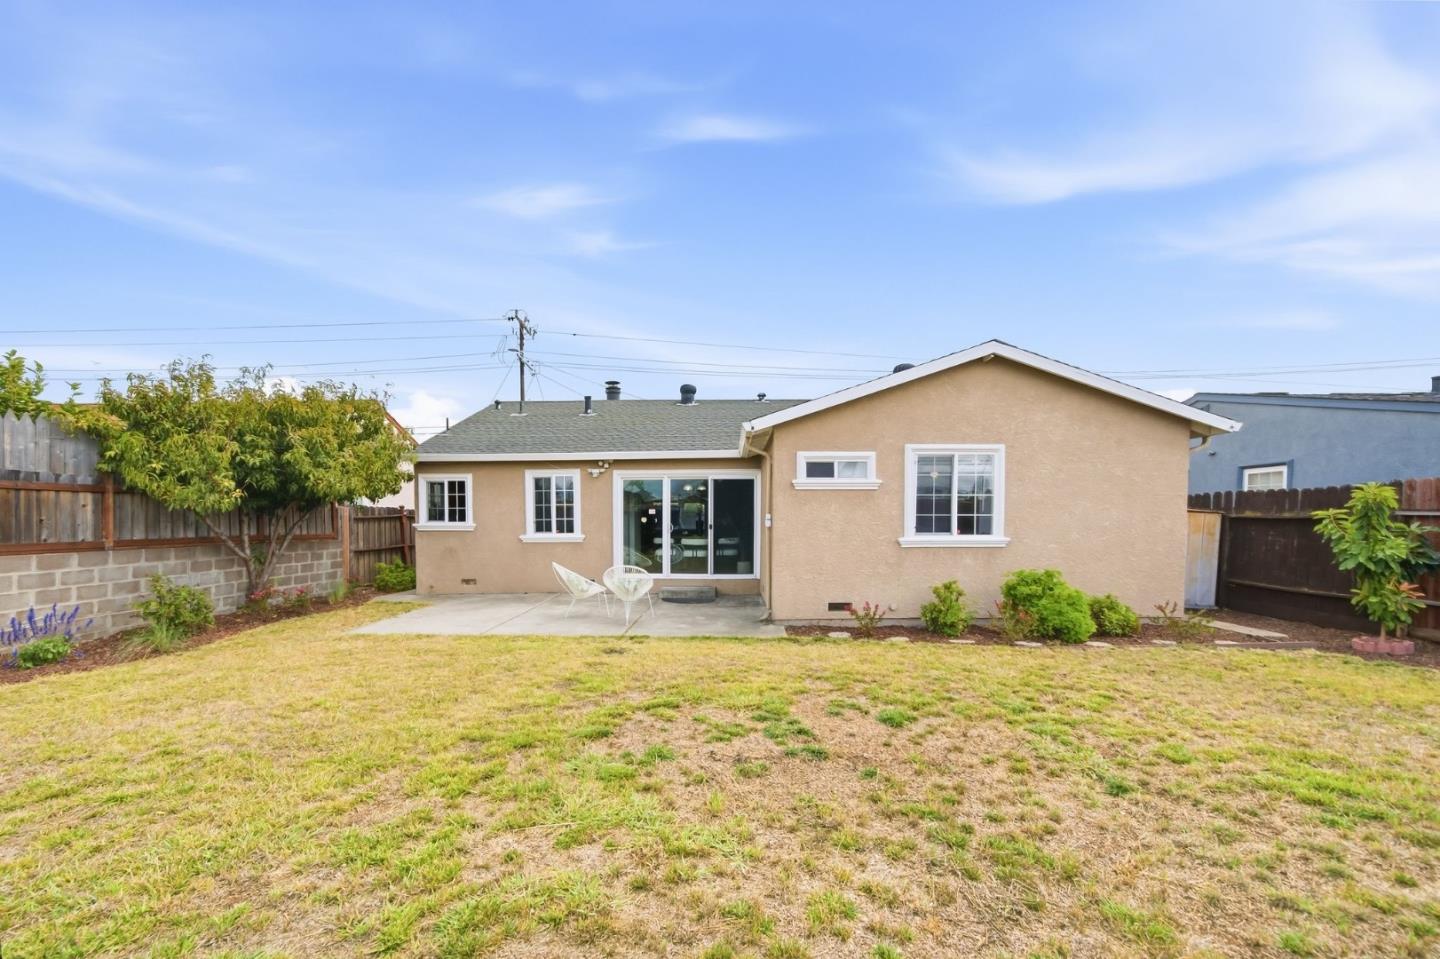
Back of a beige single-story house with patio chairs, a fenced yard, and a broad lawn.
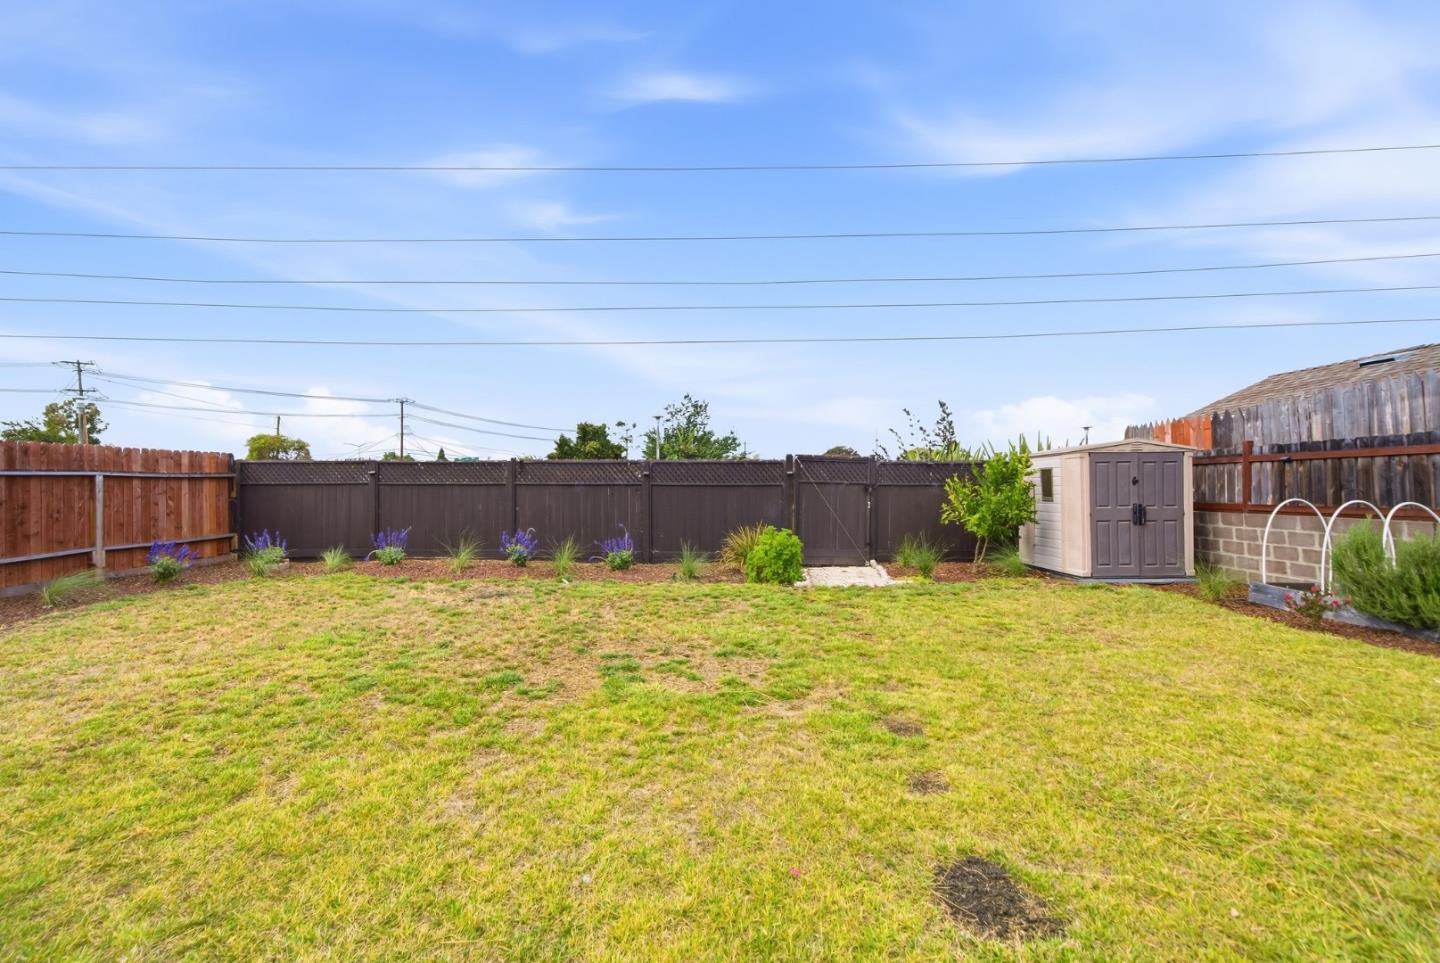
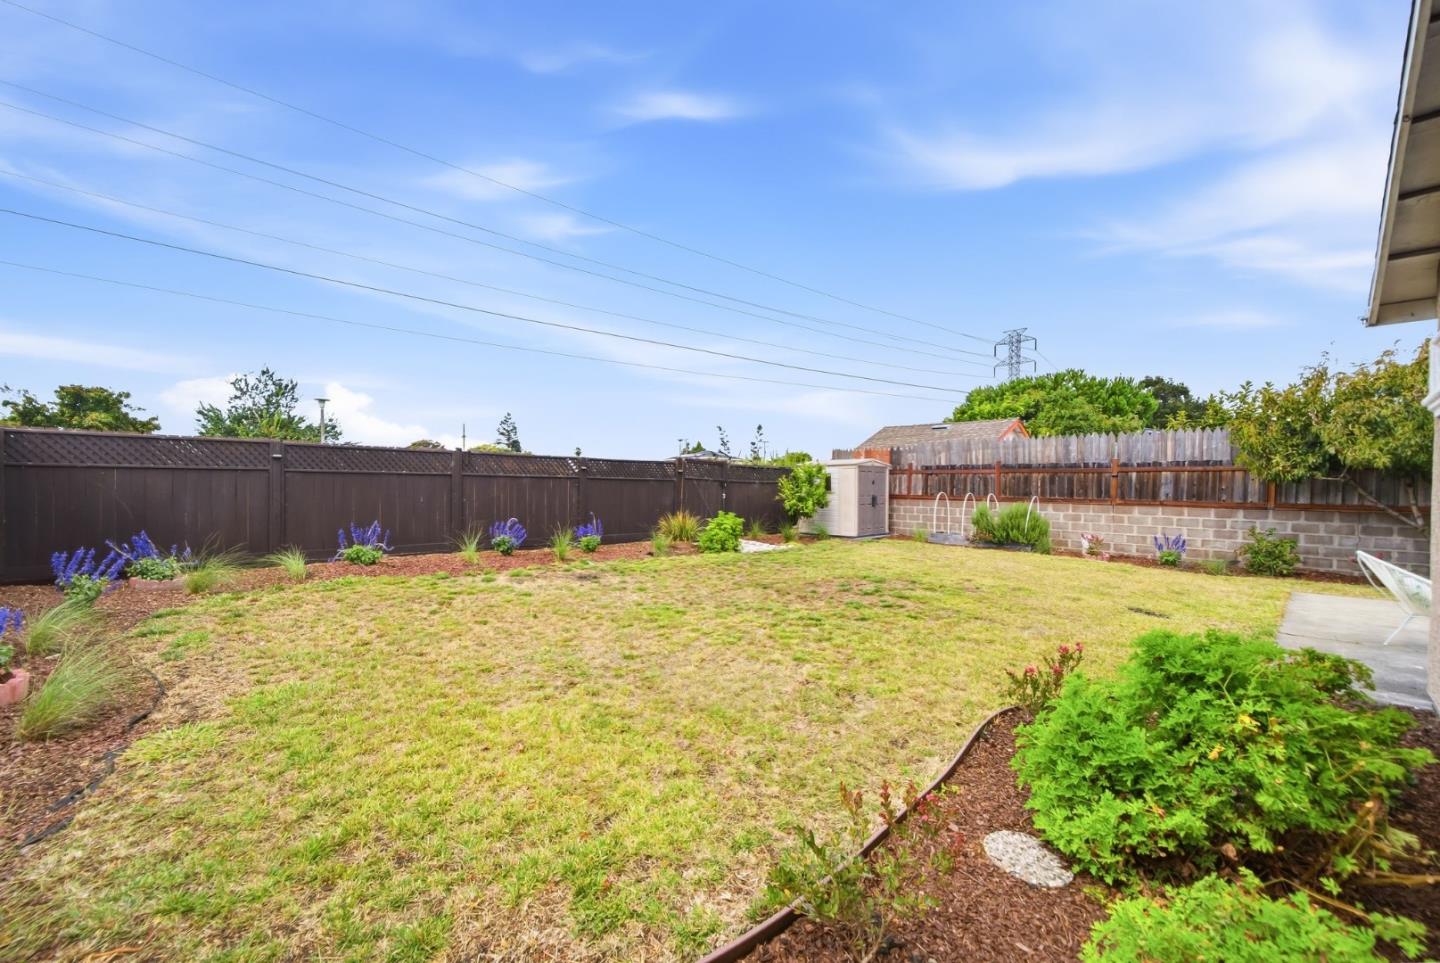
Backyard with a broad lawn, dark privacy fence, garden plantings, and a storage shed.
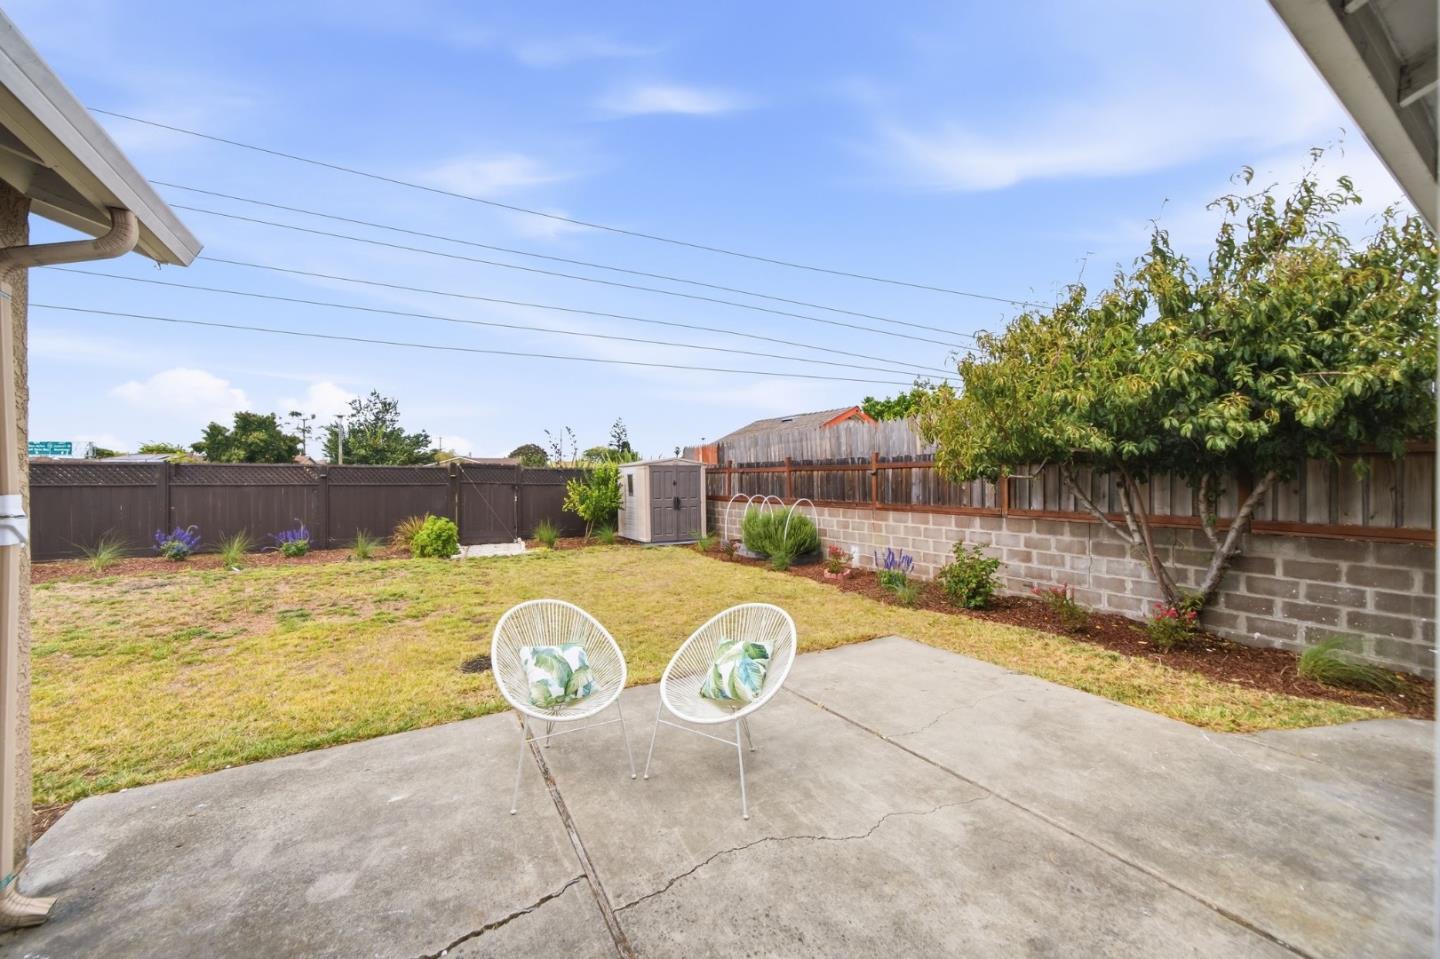
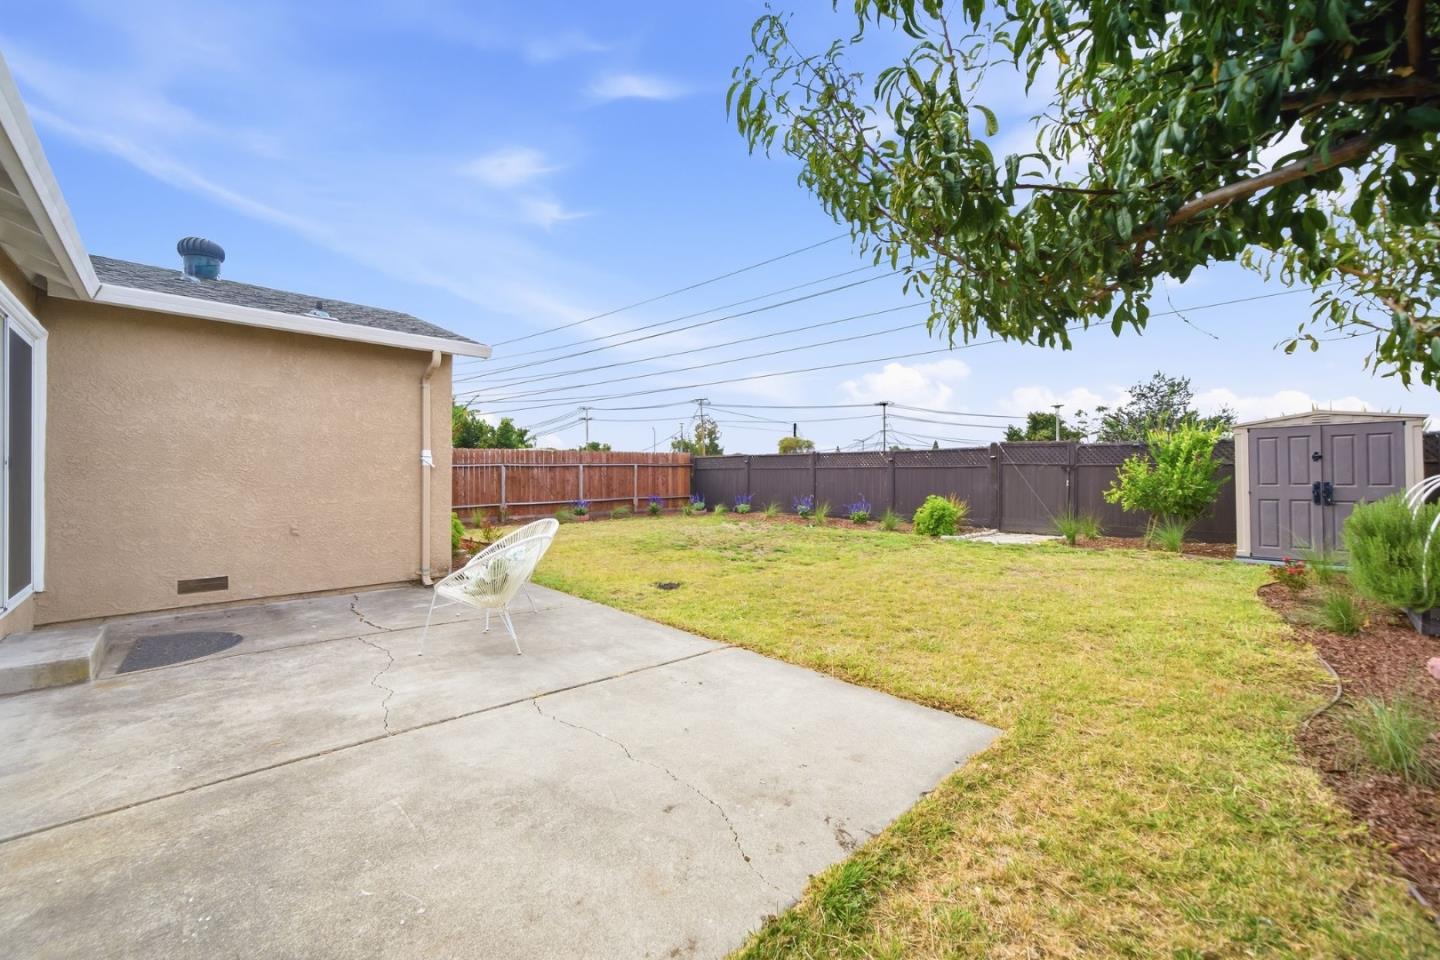
Fenced backyard with a concrete patio, two white chairs, lawn, and leafy tree.
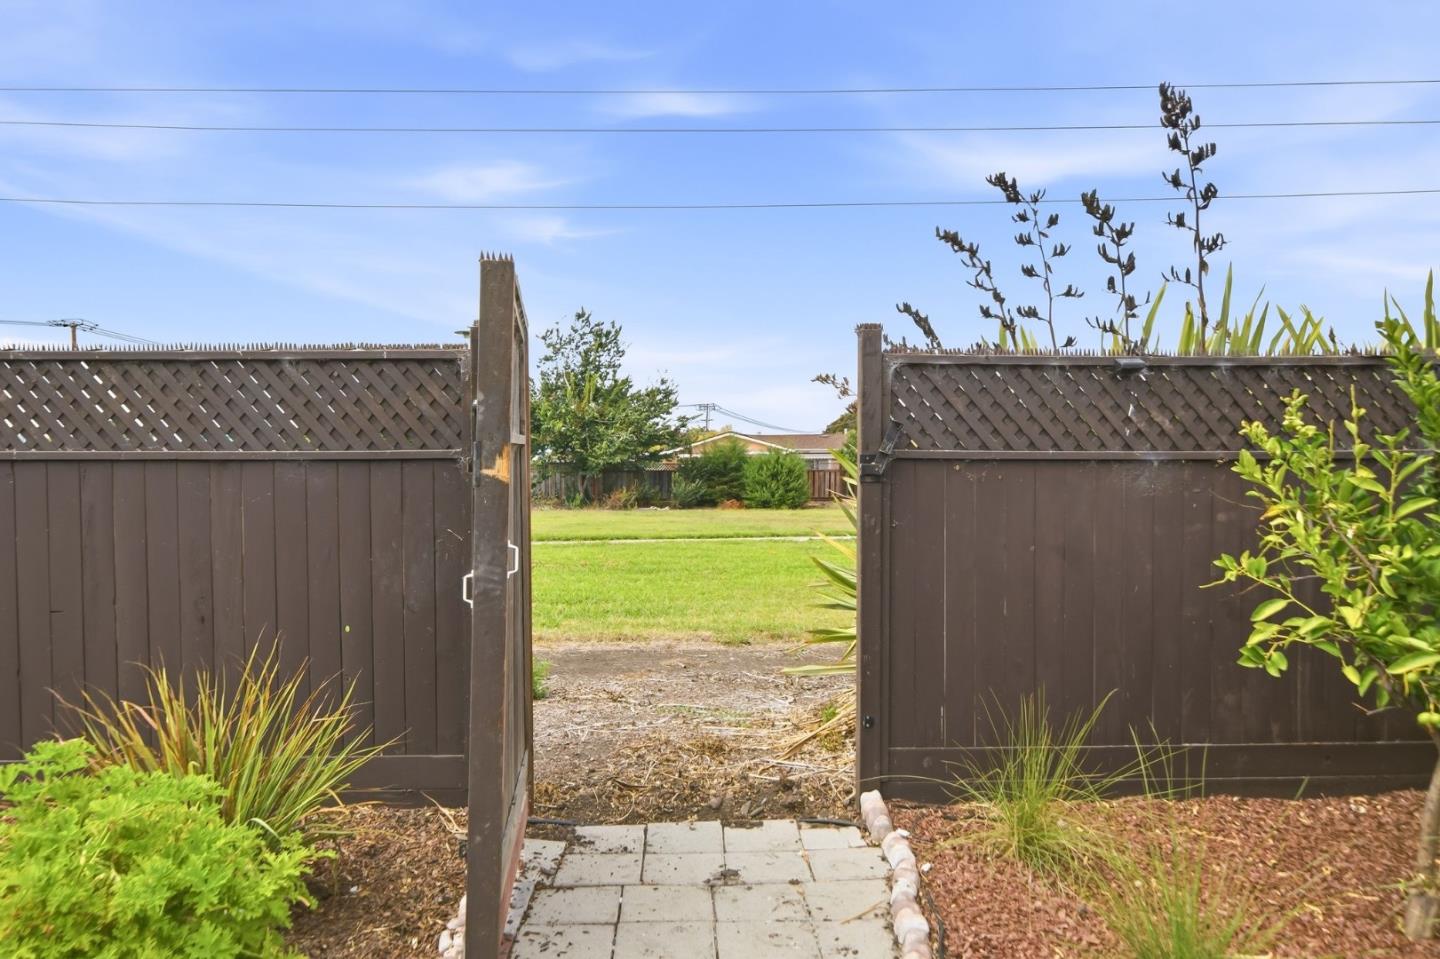
Open wooden gate leading to a grassy backyard, with a paved path and lattice fence.
Backyard with a concrete patio, lawn, fenced perimeter, storage shed, and a white wire chair.
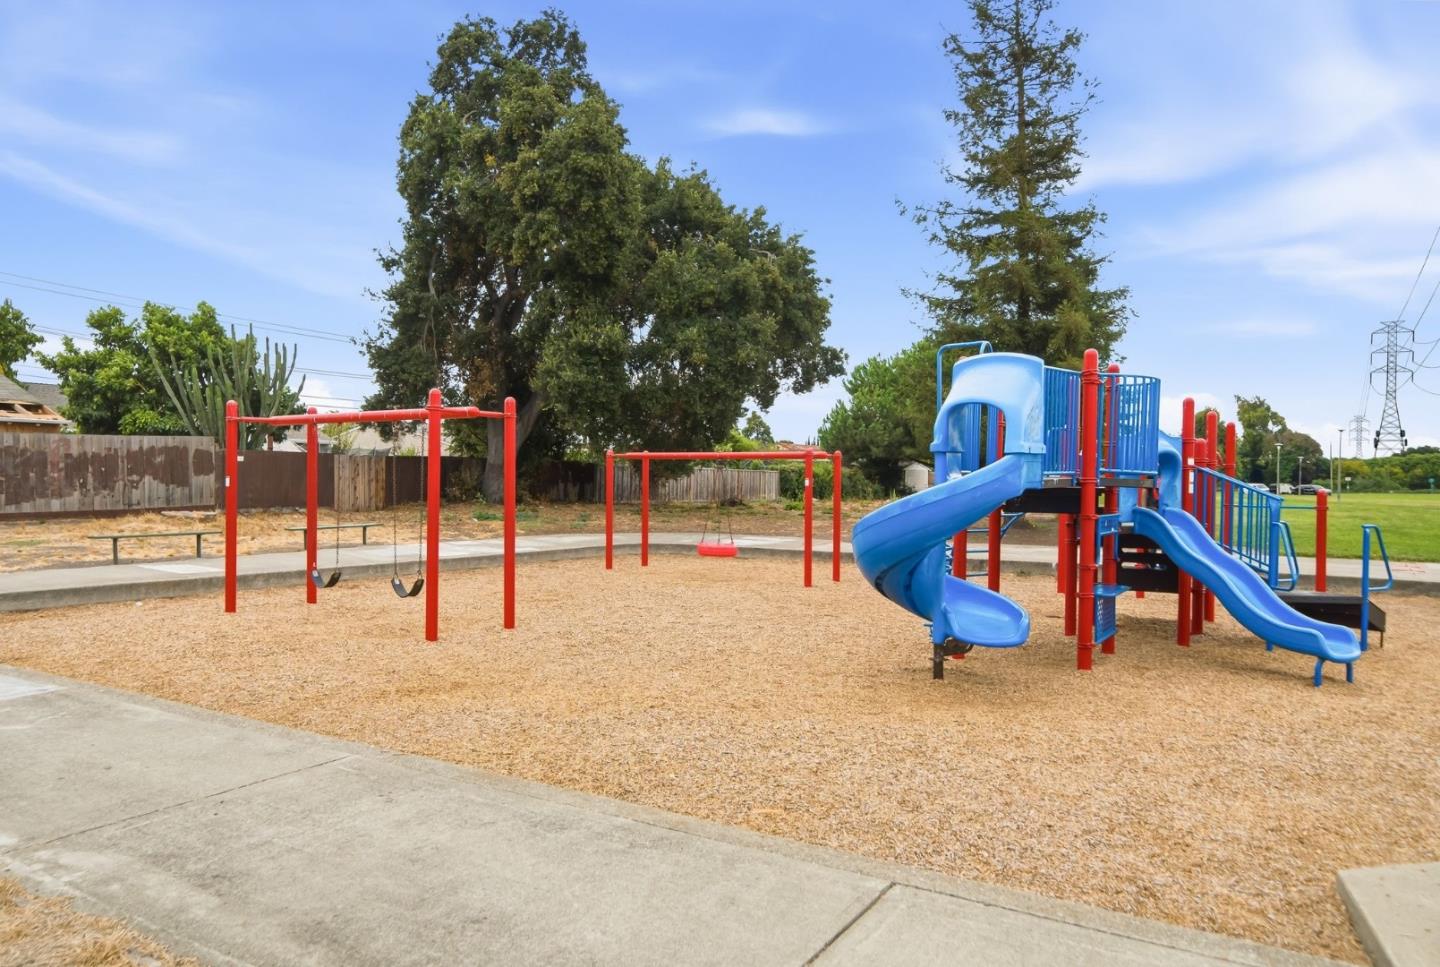
Playground with blue slides, red swing frames, and a wood-chip play surface.
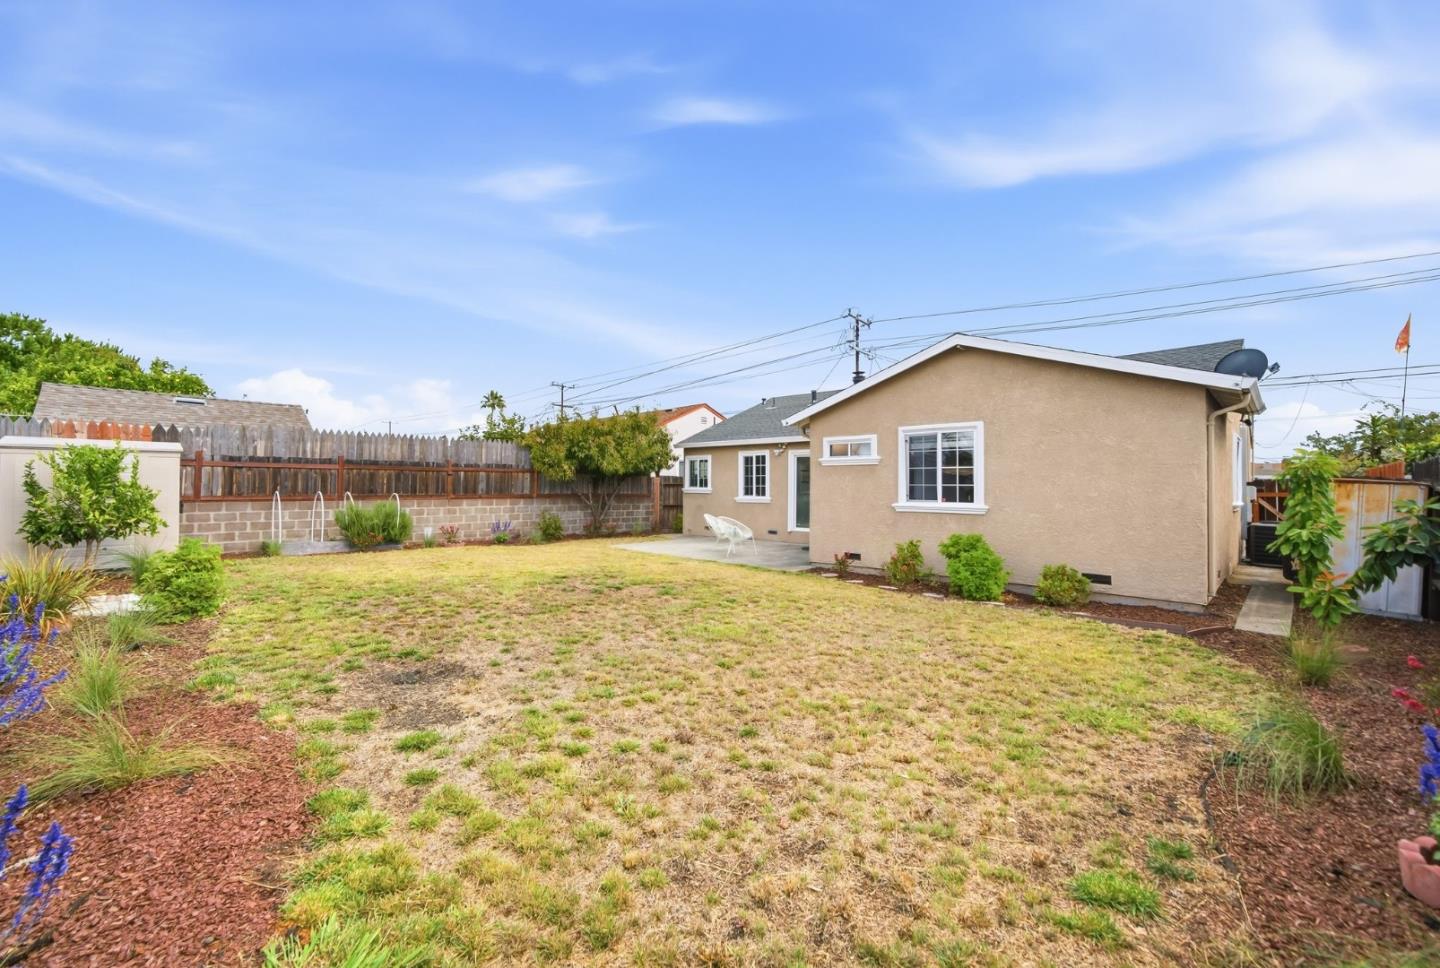
Backyard with a patchy lawn, planted borders, and a small patio behind a single-story stucco house.
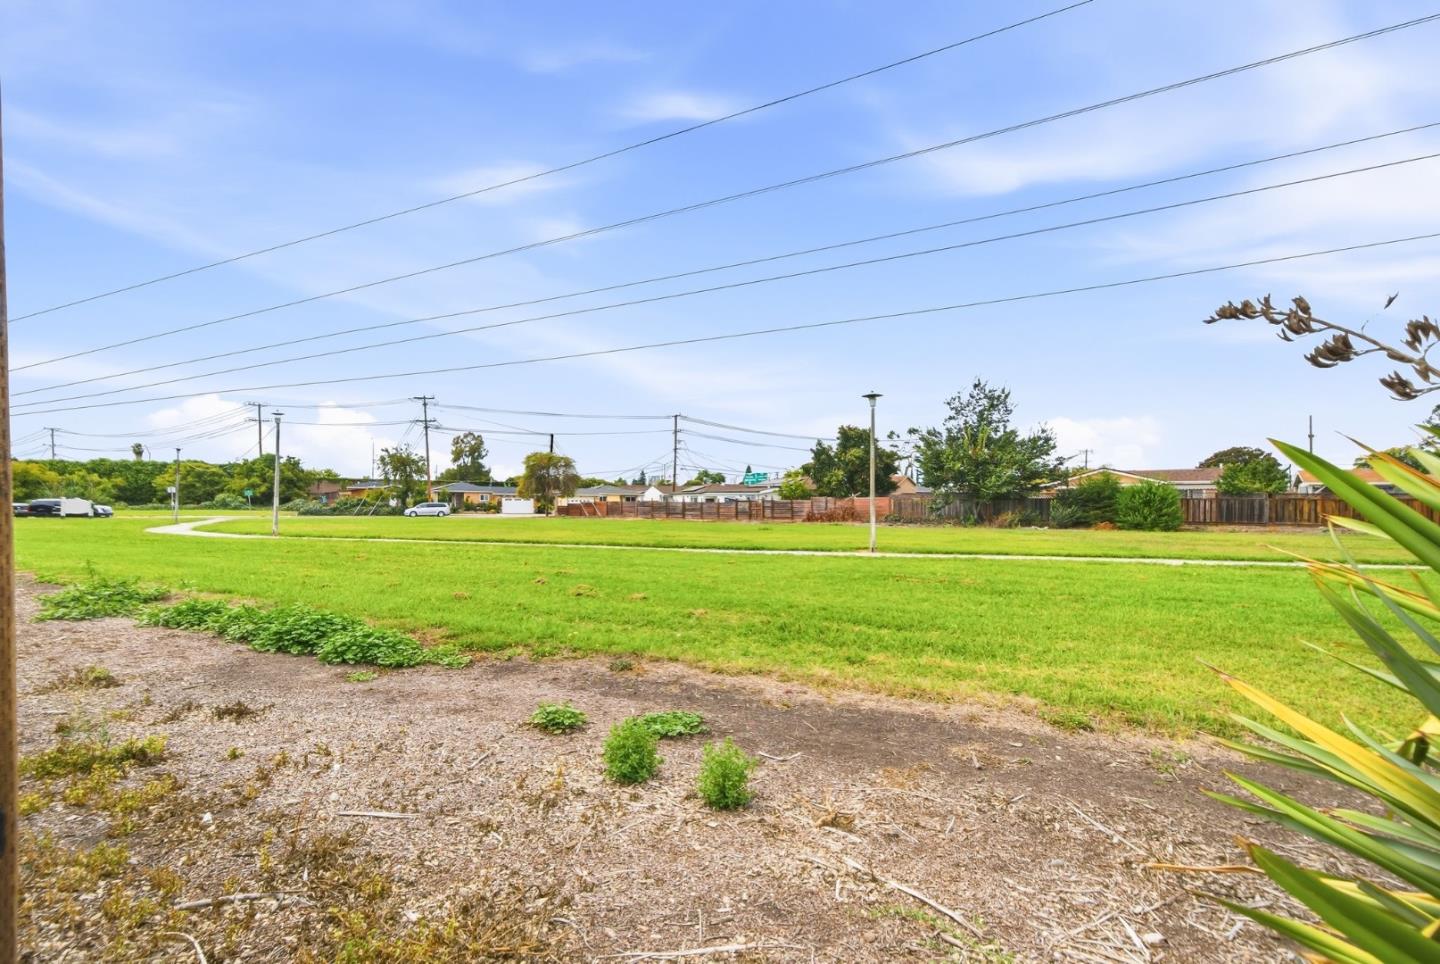
Grassy open lot with a sidewalk, utility wires, and homes in the distance.
Backyard with a broad lawn, purple flowers, dark fencing, and a storage shed.
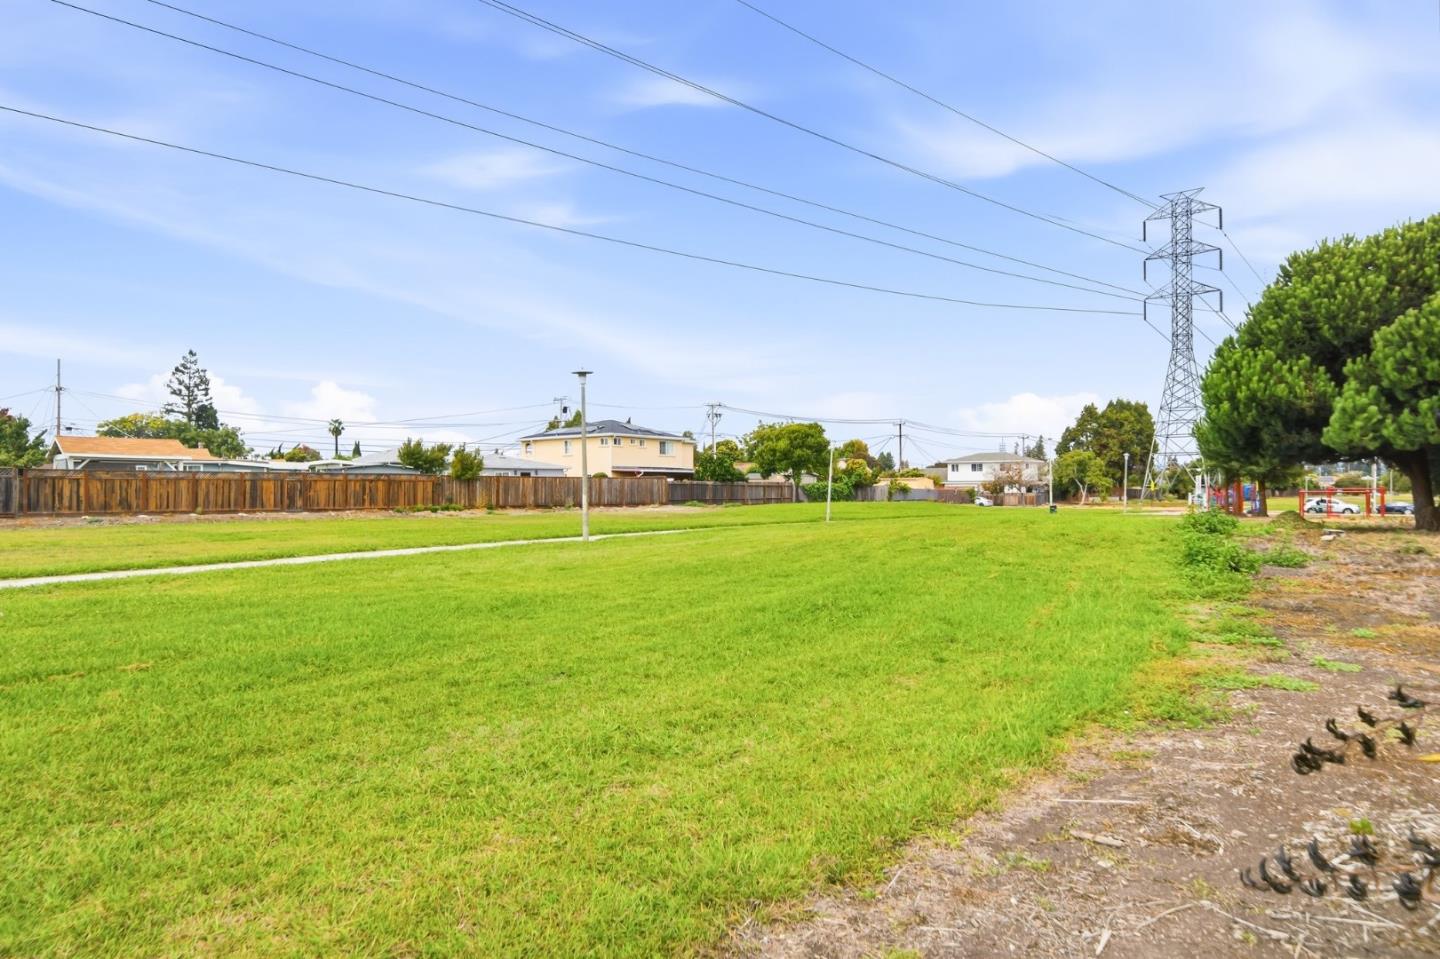
Grassy open area with a path, wooden fence, nearby homes, and a transmission tower.
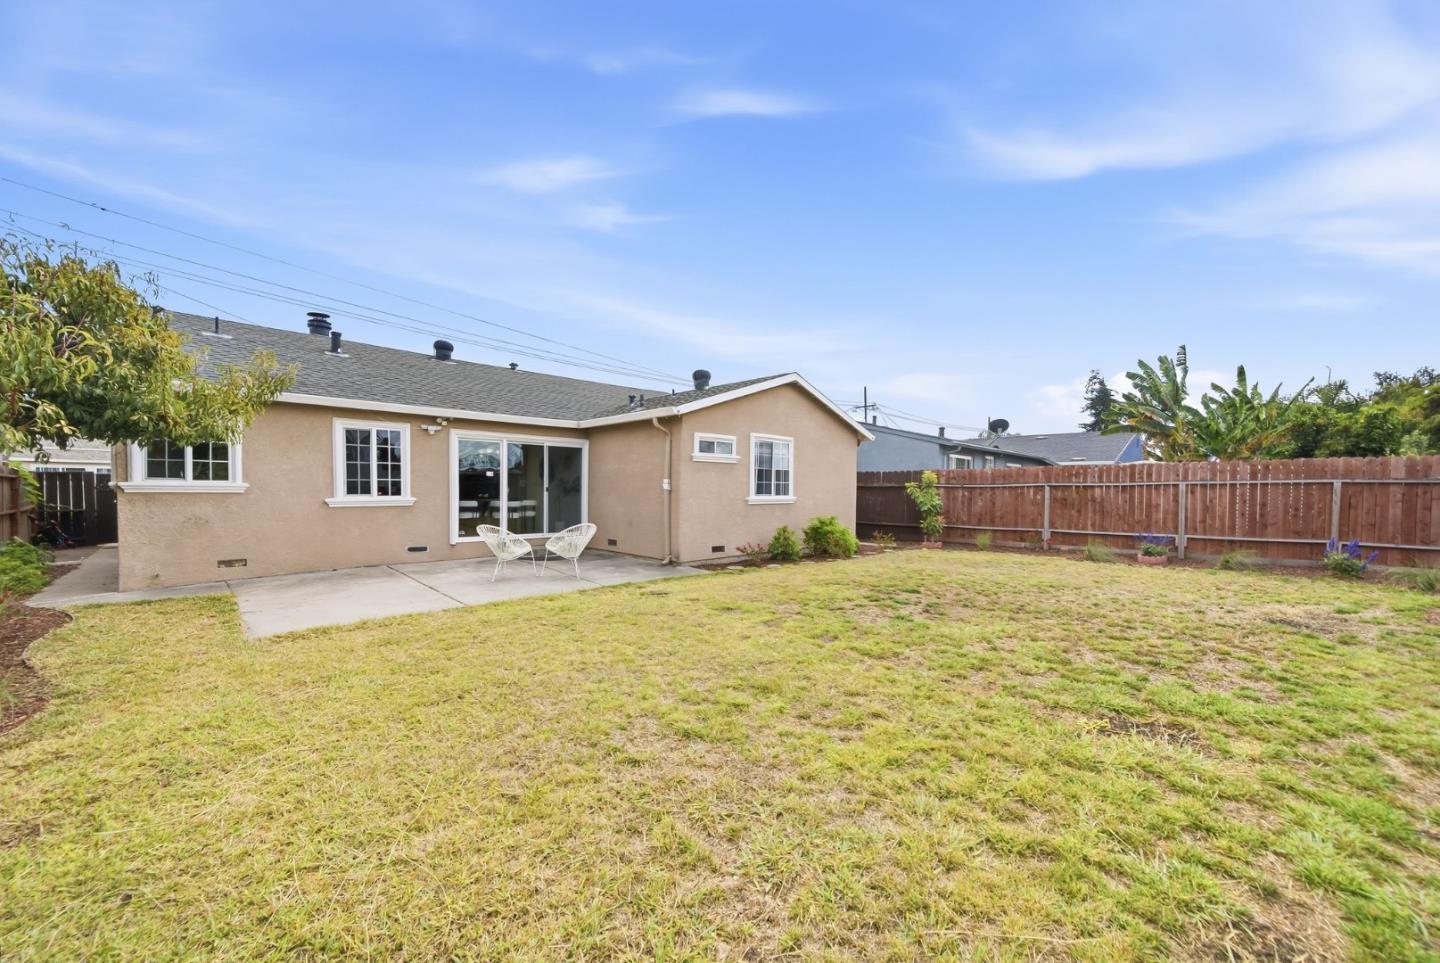
Rear of a beige single-story home with a patio, two chairs, and a broad fenced lawn.
SEE ALL PHOTOS
Single-story beige home with rooftop solar panels, white garage door, and landscaped front yard.
Single-story beige stucco home with rooftop solar panels, a covered porch, attached garage, and landscaped front yard.
Furnished living room with a lit fireplace, leather chairs, white sofa, and patterned rug.
Living room with a stone fireplace, white sofa, hardwood floors, and sliding doors to the backyard.
Staged living room with hardwood floors, a large window, white sofa, and brown leather chairs.
Staged living room with a stone fireplace, white sofa, brown leather chairs, and hardwood floors.
Open-plan dining and living room with a round wood table and white chairs beside a leather sofa.
Open-plan dining and living area with a round wood table, white chairs, and a fireplace.
Dining area with a round table and sliding glass doors overlooking a fenced backyard.
Home office with a wooden desk, upholstered chair, hardwood floors, and a wide window.
Bright staged bedroom with a white bed, mirrored closets, hardwood floors, and a patterned accent chair.
Bright bedroom with a large neutral bed, hardwood floors, and two ceiling fans.
Bathroom with a white vanity, round mirror, and glass-enclosed marble-look shower with black fixtures.
Staged bedroom with a white bed, patterned rug, wood floors, and ceiling fans.
Bedroom with a white bed, blue accent pillows, hardwood floors, and a large window.
Kitchen with warm wood cabinets, stone counters, stainless steel appliances, and large windows.
Kitchen with reddish-brown cabinets, stone countertops, a double sink, and large windows.
Kitchen with warm wood cabinets, stone counters, stainless appliances, and a large gas range.
Kitchen with reddish-brown cabinets, granite counters, and stainless steel appliances.
Kitchen with reddish-brown wood cabinets, a gas range, and tiled floors; dining area visible through the doorway.
Bathroom with a white subway-tile tub surround, illuminated mirror, and wood-front vanity.
Back of a beige single-story house with patio chairs, a fenced yard, and a broad lawn.
Backyard with a broad lawn, dark privacy fence, garden plantings, and a storage shed.
Fenced backyard with a concrete patio, two white chairs, lawn, and leafy tree.
Open wooden gate leading to a grassy backyard, with a paved path and lattice fence.
Backyard with a concrete patio, lawn, fenced perimeter, storage shed, and a white wire chair.
Playground with blue slides, red swing frames, and a wood-chip play surface.
Backyard with a patchy lawn, planted borders, and a small patio behind a single-story stucco house.
Grassy open lot with a sidewalk, utility wires, and homes in the distance.
Backyard with a broad lawn, purple flowers, dark fencing, and a storage shed.
Grassy open area with a path, wooden fence, nearby homes, and a transmission tower.
Rear of a beige single-story home with a patio, two chairs, and a broad fenced lawn.
Listed by Christie's International Real Estate Sereno, Maria Afzal, Listing Contact: 650-561-6073
Pending

26337 Regal AVE

26337 Regal AVE, Hayward, CA 94544

$899,000
Discover modern living in this Hayward gem. Captivating curb appeal welcomes you to a beautifully upgraded home featuring designer paint, a fully updated kitchen, and redesigned guest and primary bathrooms with decorative tile and floating vanities. Gleaming hardwood floors flow beneath recessed lighting, while dual pane windows fill the interior with natural light. Central AC/heater provides year-round comfort. This 3 bedroom, 2 bathroom home also features a 1-car garage with EV charging connection, perfect for todays modern homeowner. Outside, updated landscaping with drought-resistant plants and bark offers low-maintenance appeal, while the spacious backyard is perfect for family fun and summer BBQs, with rear access directly to Eden Greenwayideal for morning walks, weekend games, or enjoying additional green space just steps away. Centrally located in Hayward, enjoy easy access to Cal State East Bay, Southland Mall, and Highway 92, connecting you to the Peninsula. A nearby walking trail offers a chance to enjoy nature, while the backyard provides a charming setting for morning coffee or an evening glass of wine after a long day and outdoor gatherings.

3
beds

2
baths

1,227 Sq.Ft. LIVING AREA

5,130 Sq.Ft. lot

Maria Afzal

Maria Afzal

Features & Amenities

Interior

  • total bedrooms3
  • Total bathrooms2
  • full bathrooms2
  • Laundry room In Garage
  • Flooring Hardwood, Tile, Wood
  • Fireplace Living Room, Wood Burning
  • APPLIANCES Dishwasher, Oven Range, Oven Range Gas, Refrigerator

Area & Lot

  • Status Pending
  • Date Sold October 15, 2026
  • Living Area1,227 Sq.Ft.
  • Total Area1,227 Sq.Ft.
  • Lot Area5,130 Sq.Ft.
  • MLS® IDML82056907
  • TypeResidential
  • YEAR BUILT1952
  • School DistrictHaywardUnified

Exterior

  • STORIES1
  • Garage Space1.0
  • water SourcePublic
  • utilitiesWater Public, Solar
  • roofComposition
  • parkingAttached Garage
  • HEAT TYPECentral Forced Air
  • AIR CONDITIONINGCentral Forced Air
  • sewerPublic Sewer
  • SubstructureCrawl Space

Financial

  • Sales Price$899,000
  • Zoning R-1
Single-story beige stucco home with rooftop solar panels, a covered porch, attached garage, and landscaped front yard.

Schedule a Showing

I would love to show you my beautiful property. Please select your preferred date and time below. I will be in touch shortly to confirm your appointment.

Schedule a Showing

I would love to show you my beautiful property. Please select your preferred date and time below. I will be in touch shortly to confirm your appointment.

Thank you for your interest in 26337 Regal AVE, Hayward, CA 94544. We are reviewing your request and will be in touch shortly!

Mortgage Calculator

Estimate your monthly mortgage payment, including the principal and interest, property taxes, and HOA. Adjust the values to generate a more accurate rate.

All estimates are provided for informational purposes only. Actual amounts may vary.
$0,000 Your Payment 20 15 65
$0,000 Your Payment

Local Market Insights

View Market Reports

Work With Maria

Connect with Maria Afzal today to begin viewing exclusive listings of the finest residences in the Bay Area. Whatever your needs, rely on the expertise of the Maria Afzal Real Estate Group to ensure that you get the most out of your luxury investment.

Follow Me on Instagram