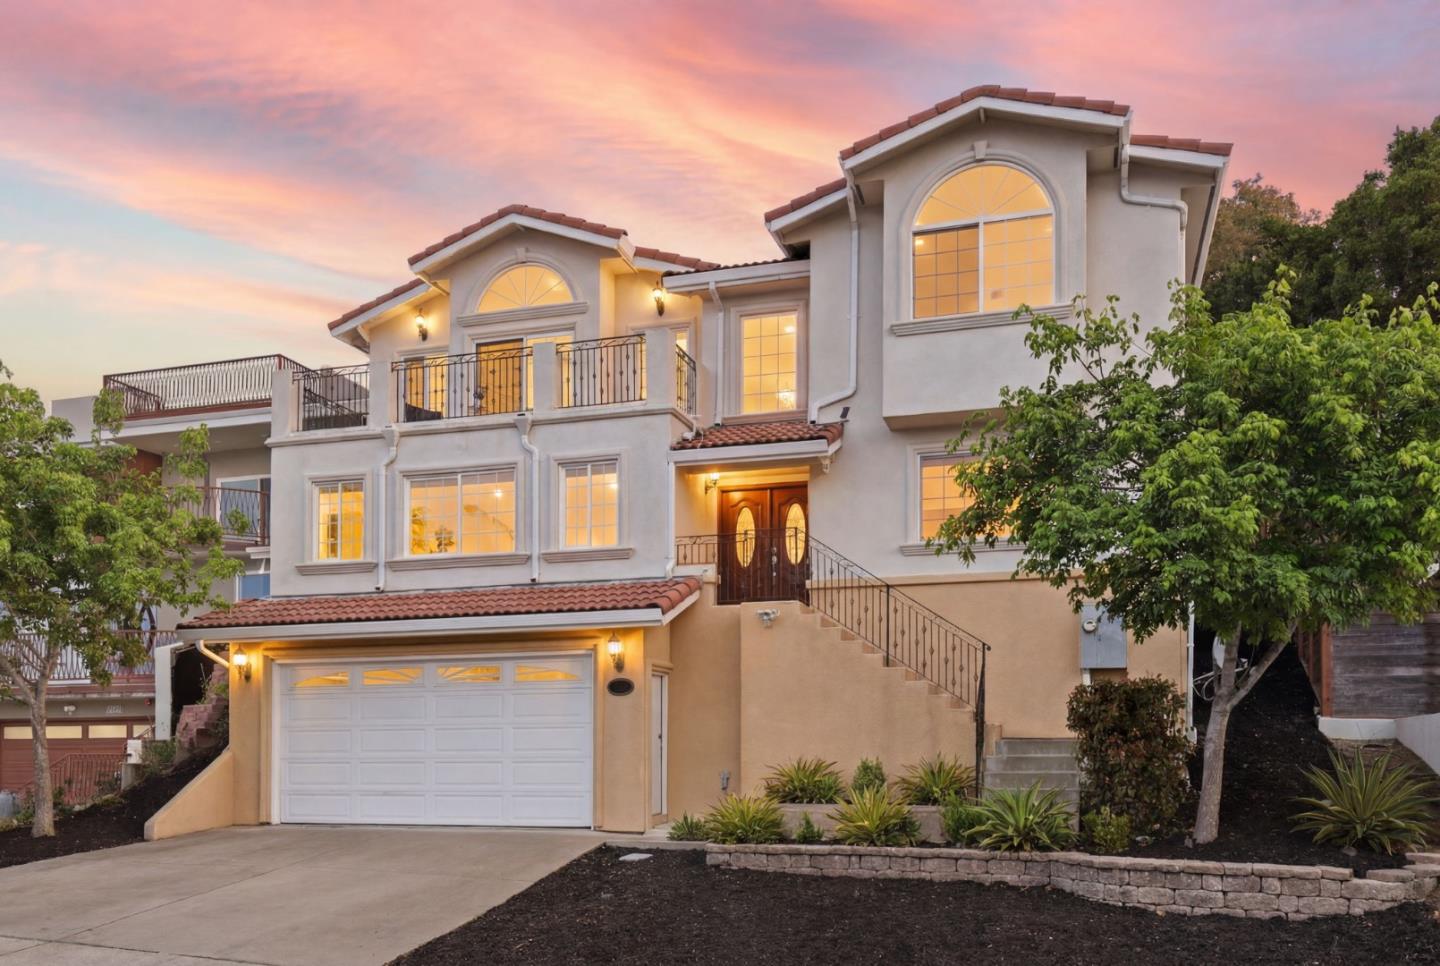

Two-story stucco home with arched windows, balconies, and a double garage at dusk.
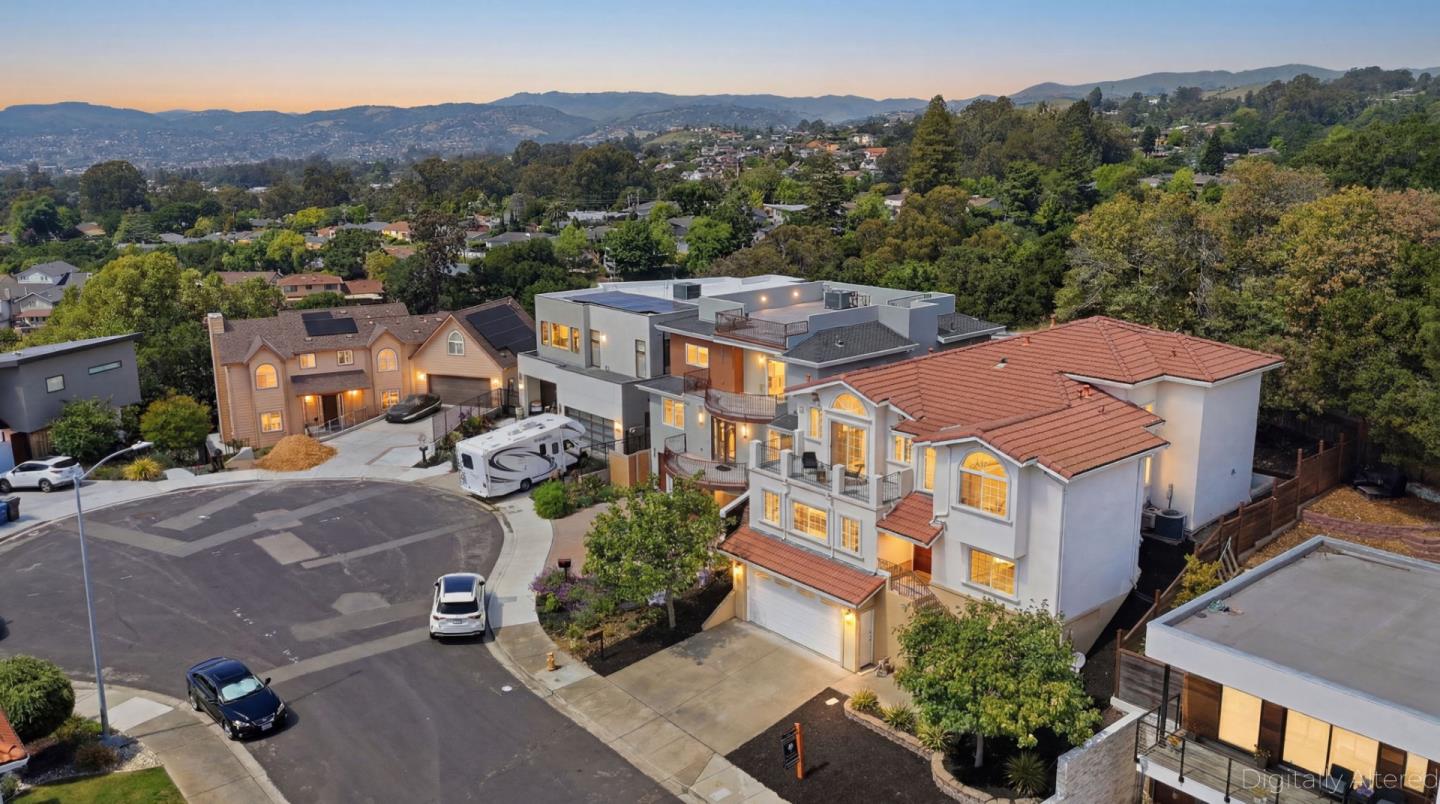
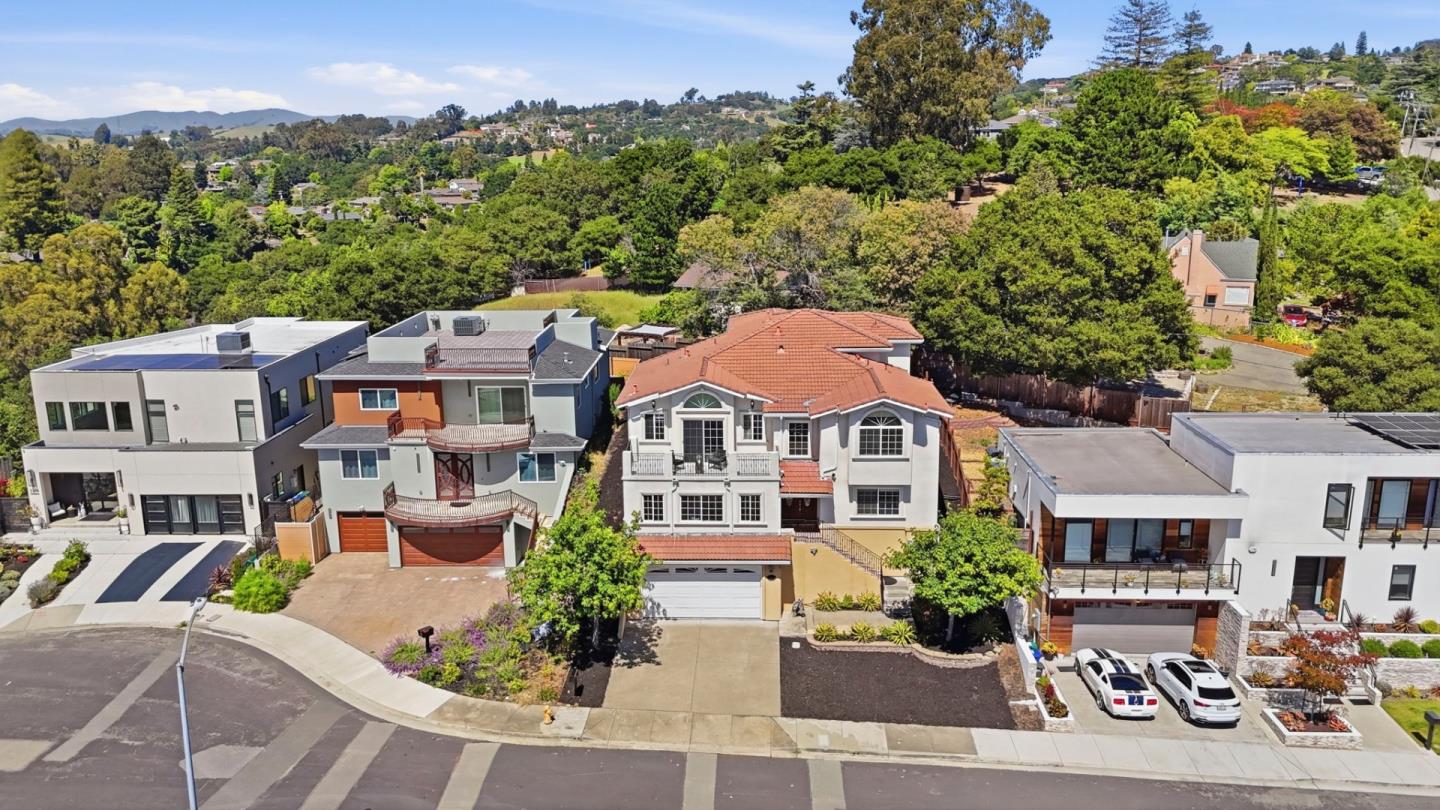
Large white multi-level home with red tile roofs, viewed from above at sunset.
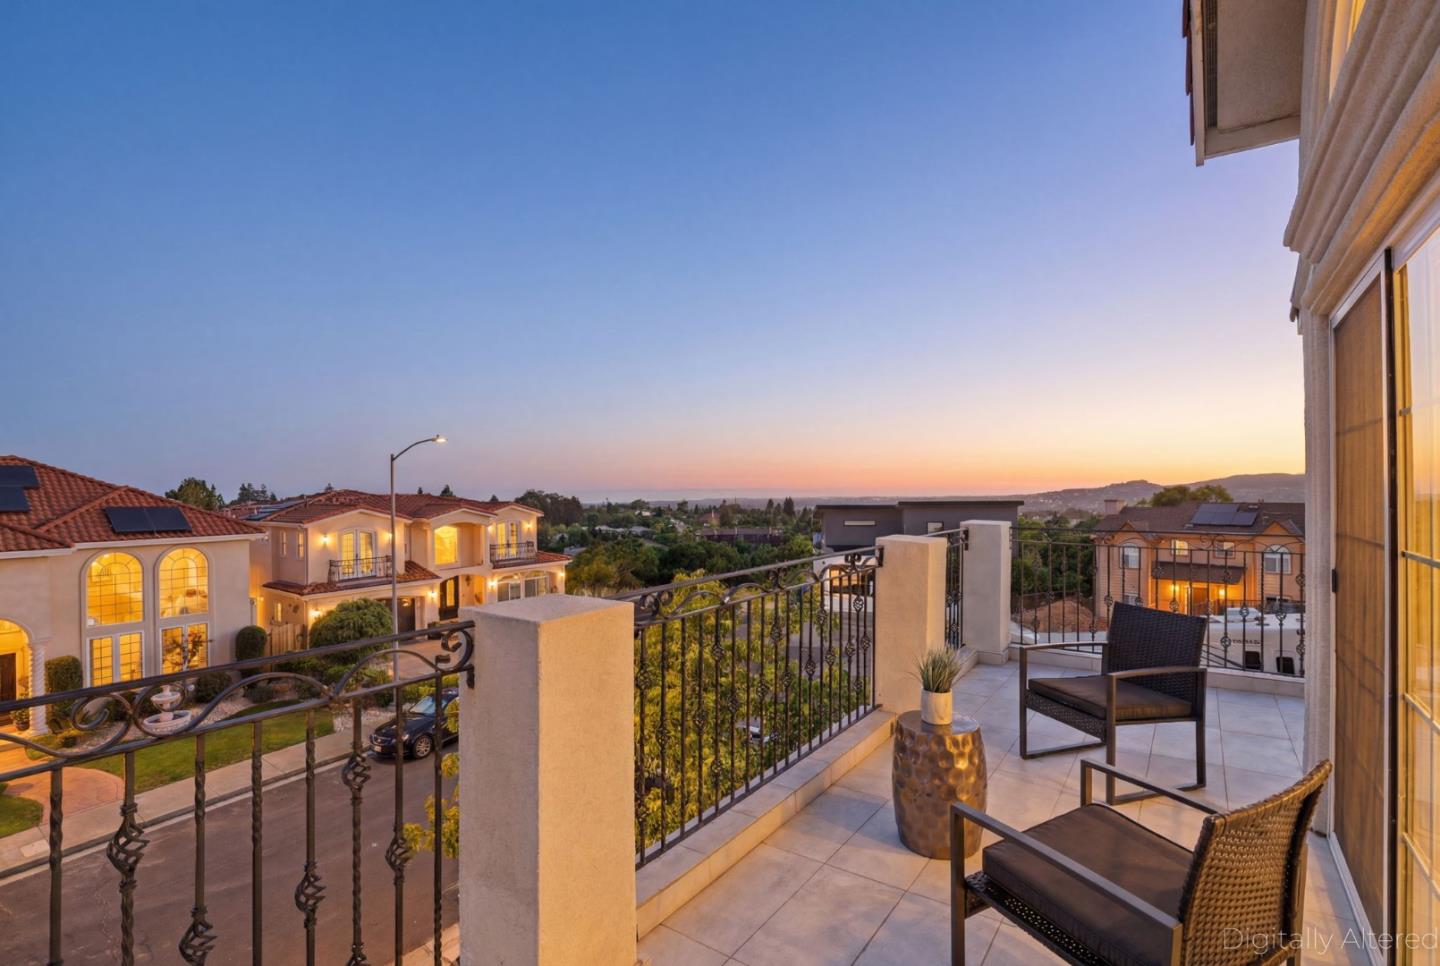
Furnished balcony overlooks nearby homes and hills beneath a blue-and-orange sunset sky.
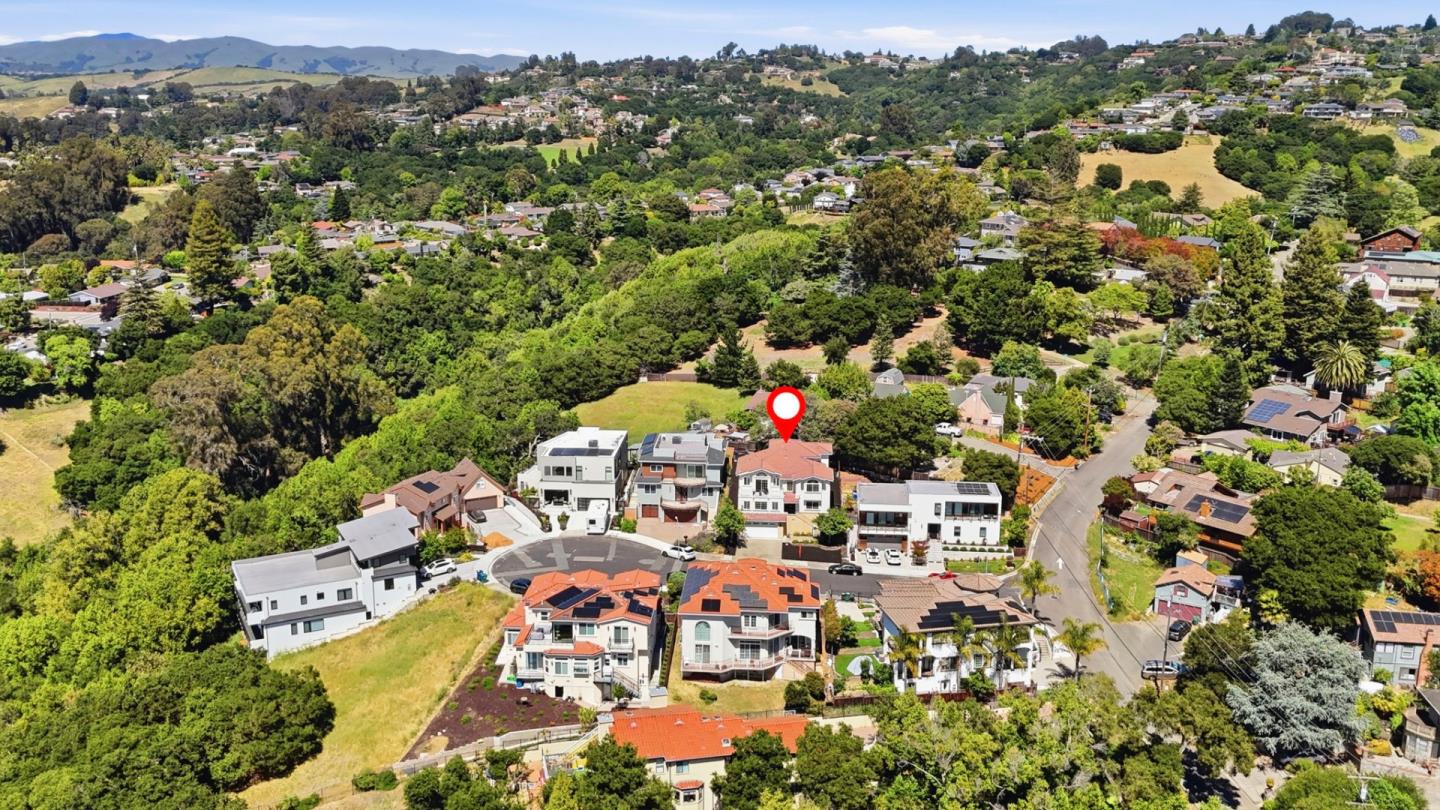
Aerial view of 2390 Rainbow Court marked among homes on a wooded hillside.
Aerial view of a two-story, red-tile-roof home amid wooded hills and neighboring houses.
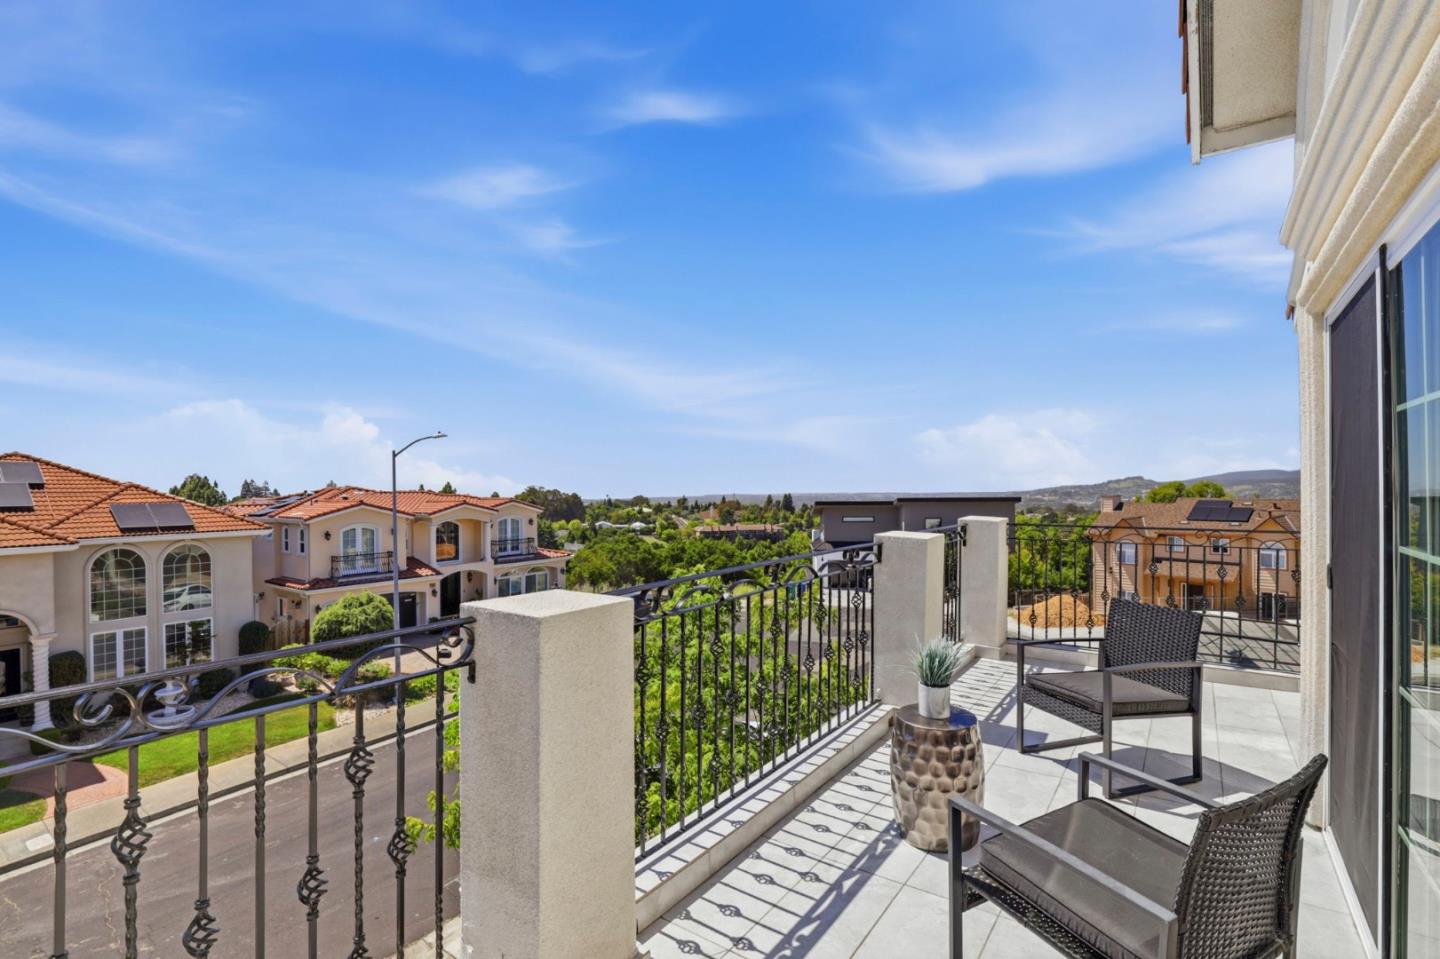
Tiled balcony with wicker seating and views of neighboring homes and distant hills.
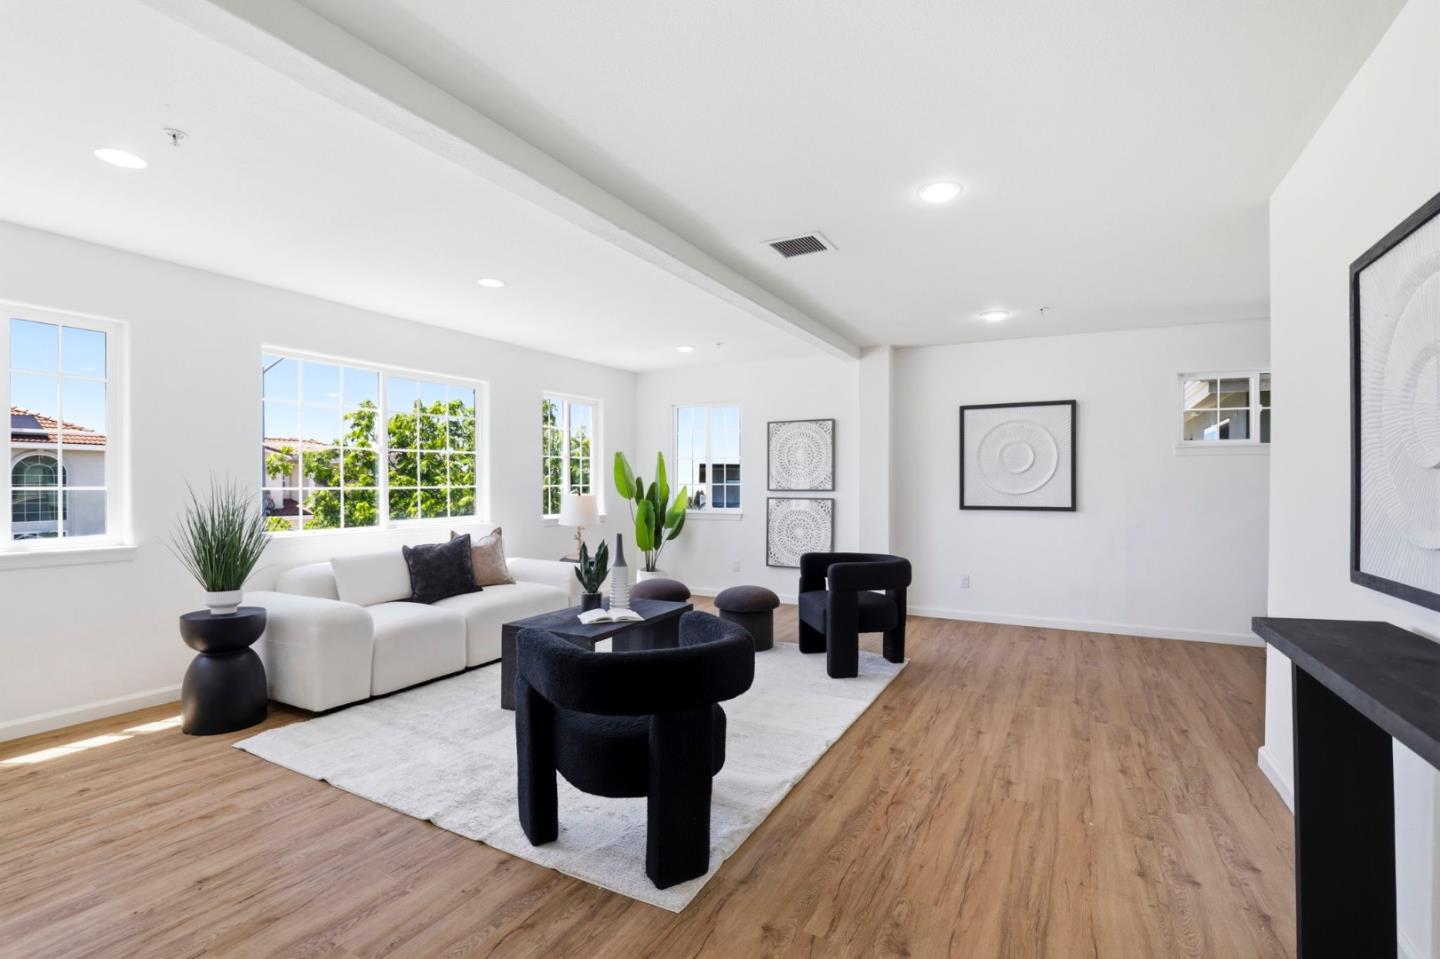
Staged living room with a white sofa, dark chairs, and large windows overlooking greenery.
Two-story entry foyer with tiled floors, double wood doors, and a sculptural chandelier.
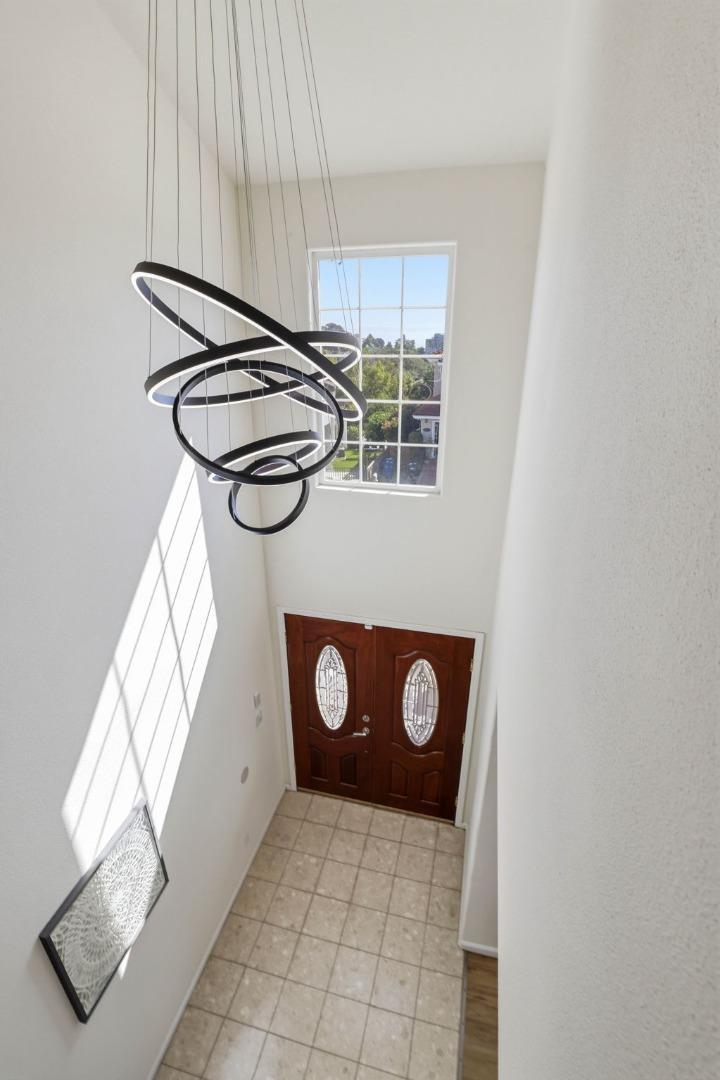
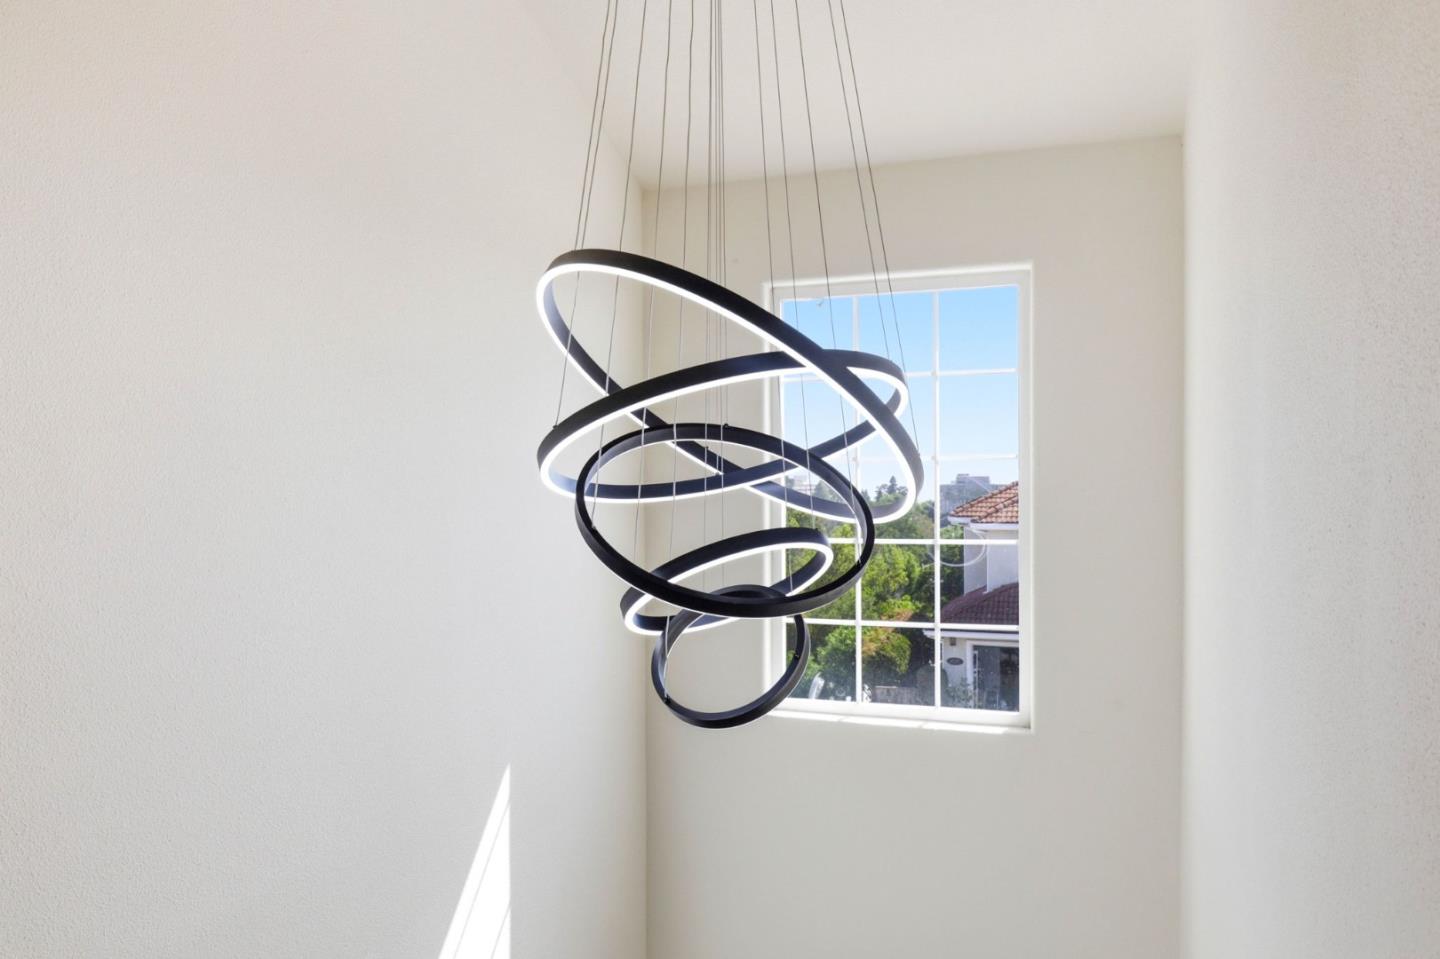
Tall interior with a sculptural ring chandelier and a large window.
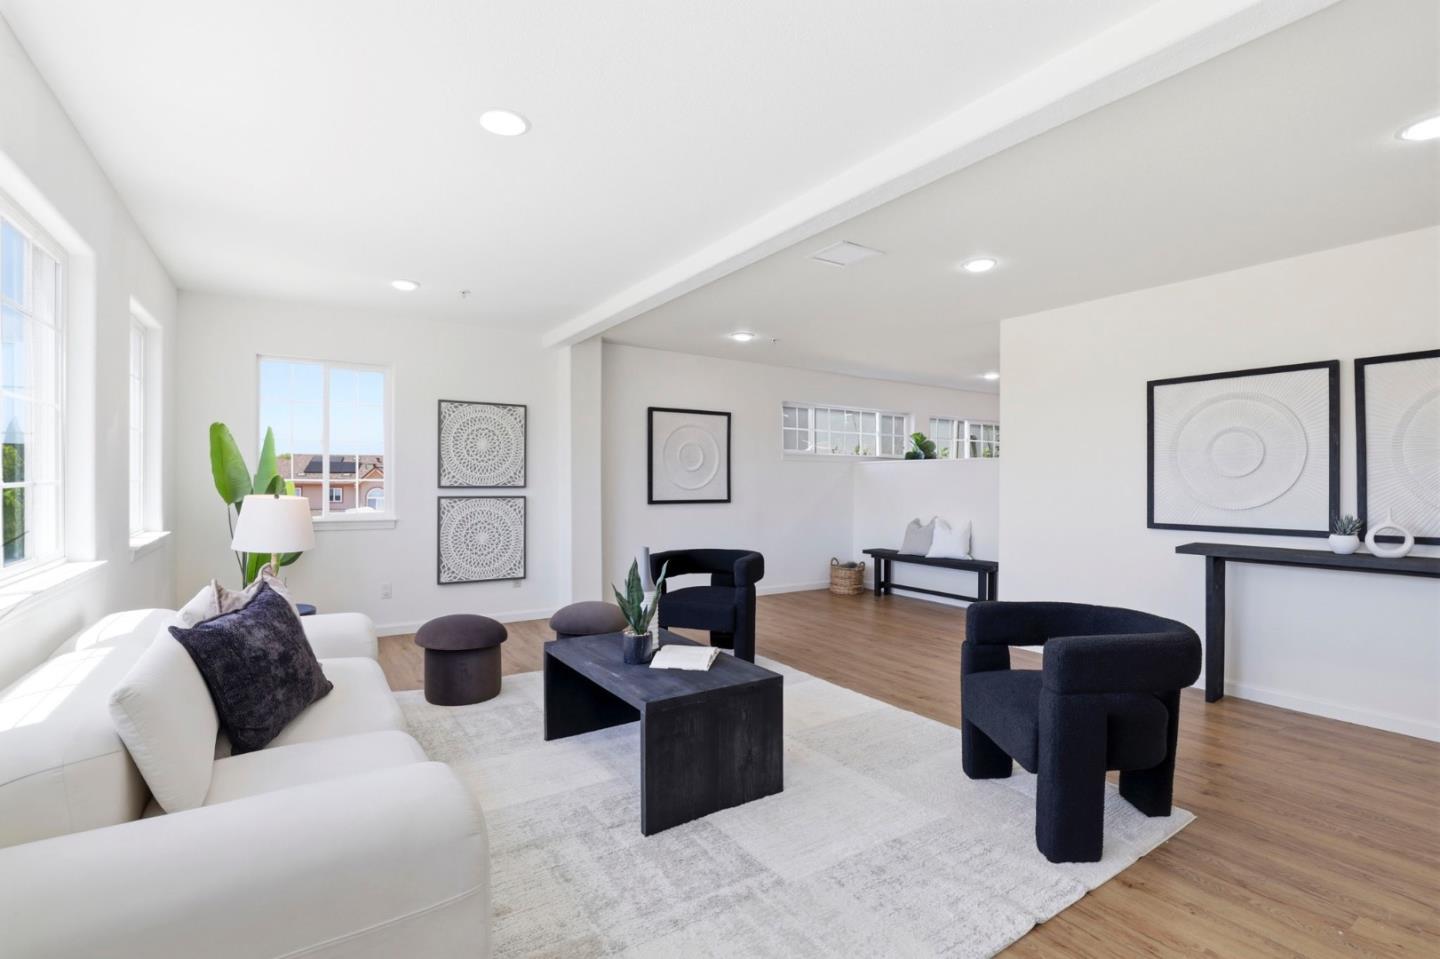
Staged living room with a white sectional, dark accent chairs, and large windows.
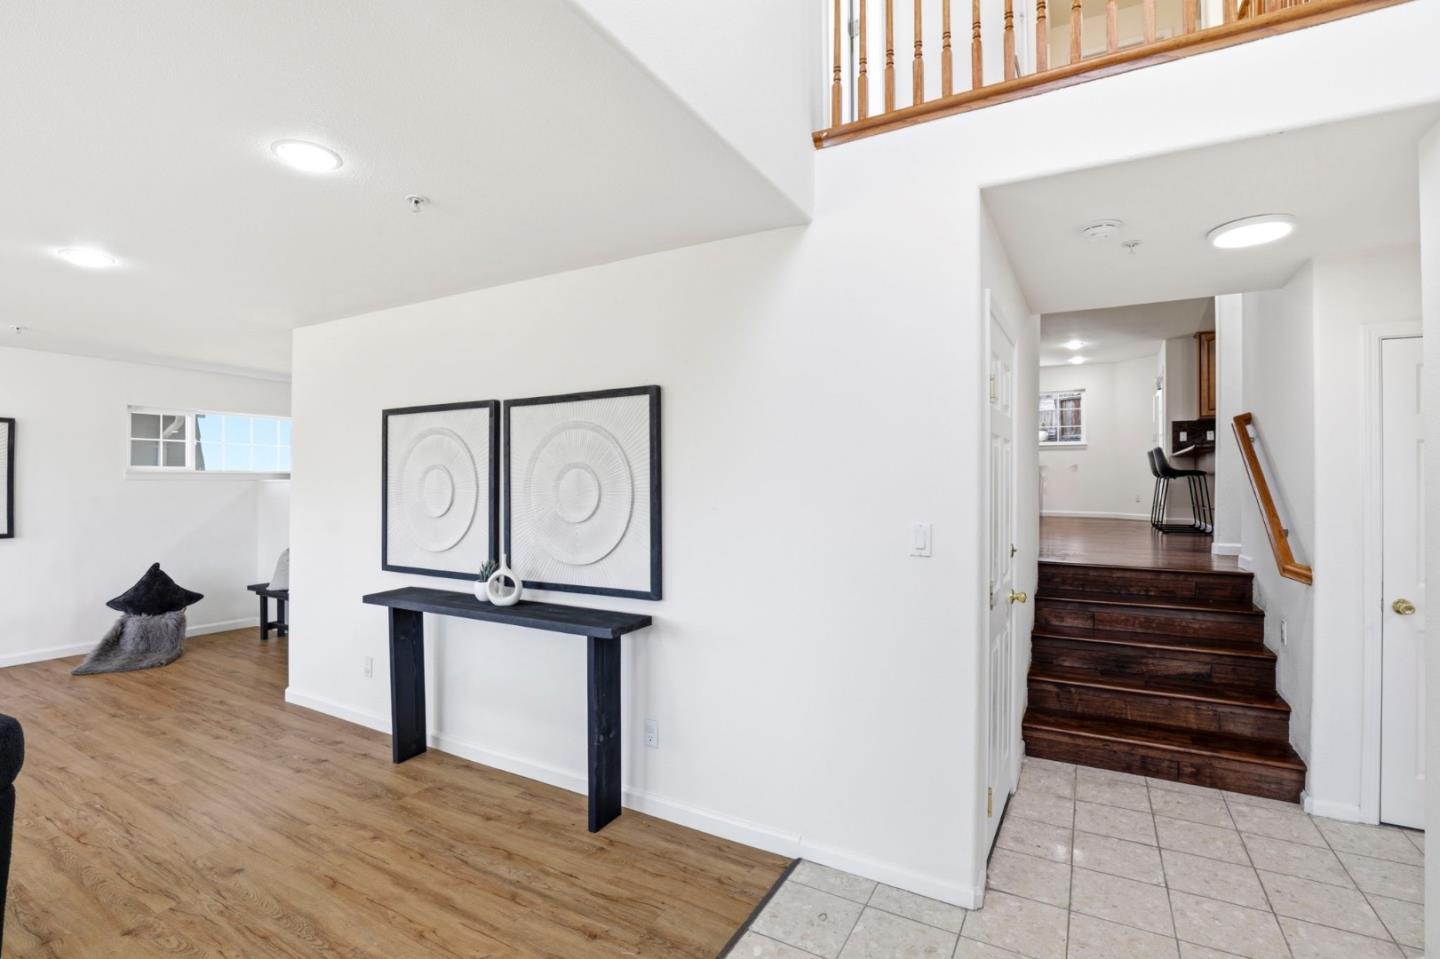
Bright entryway with a dark wood staircase, tiled foyer, and console table beneath framed artwork.
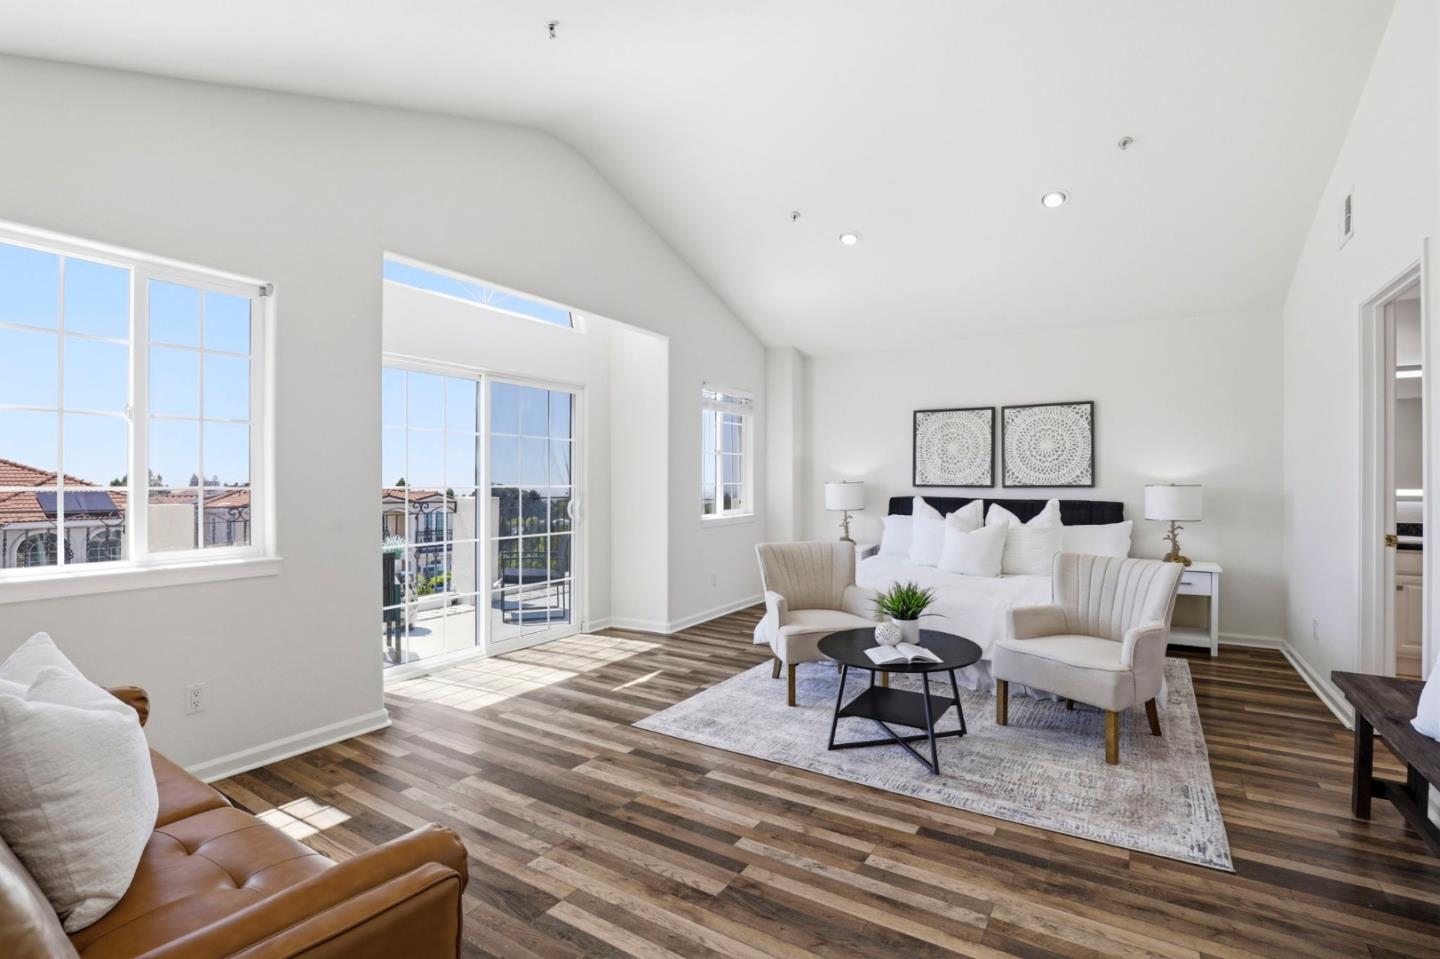
Staged living room with vaulted ceiling, large windows, sliding glass doors, and wood-plank flooring.
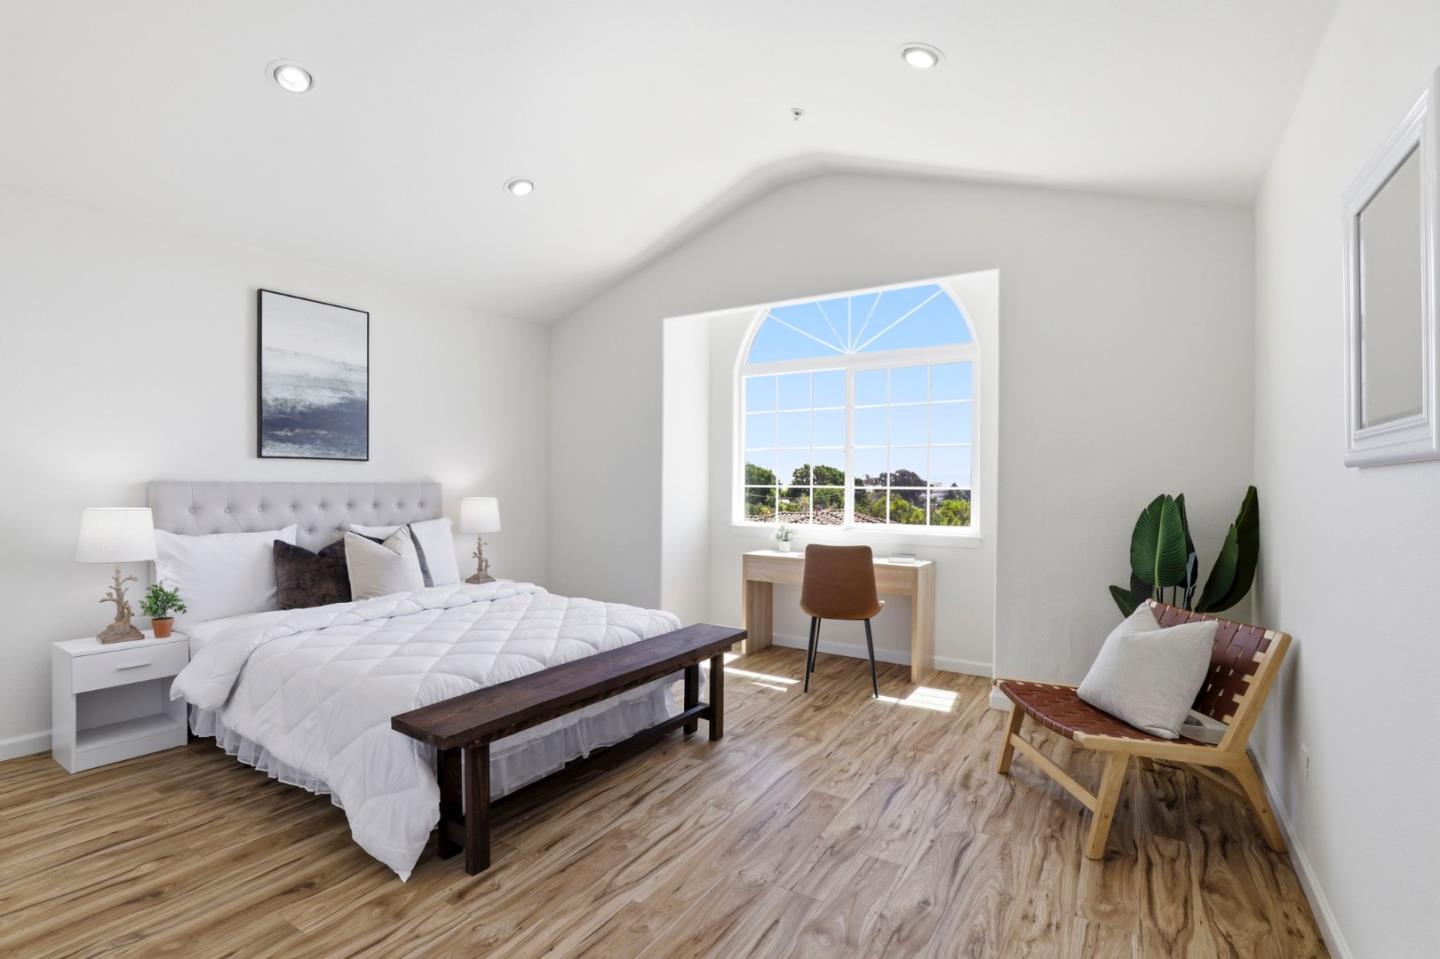
Staged bedroom with a white tufted bed and a desk beneath a large arched window.
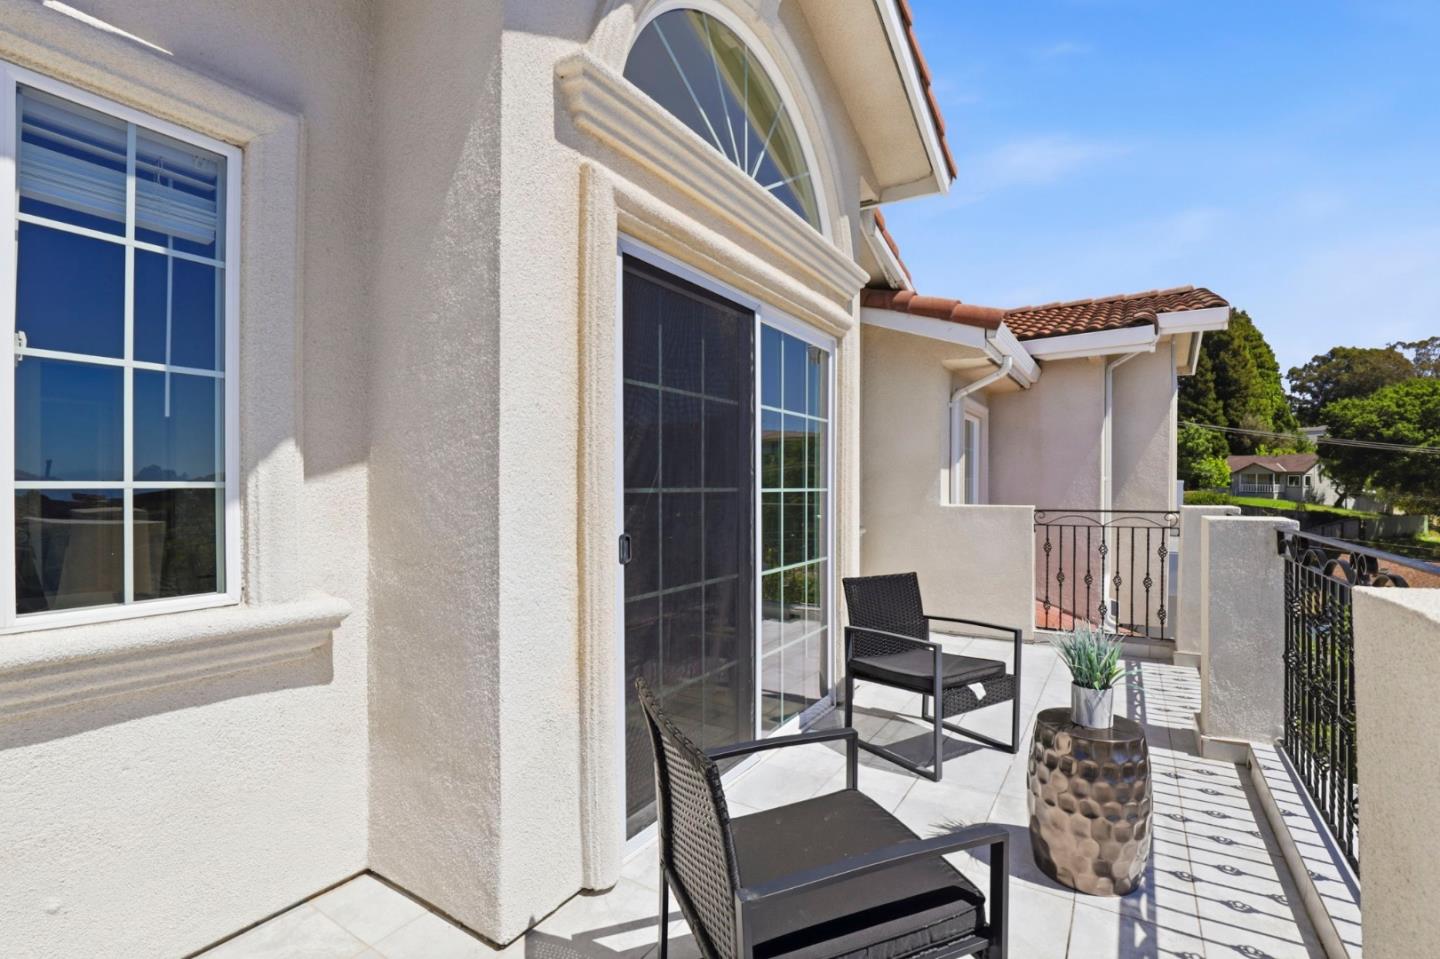
Tiled outdoor terrace with wicker seating, decorative railings, and a large arched window.
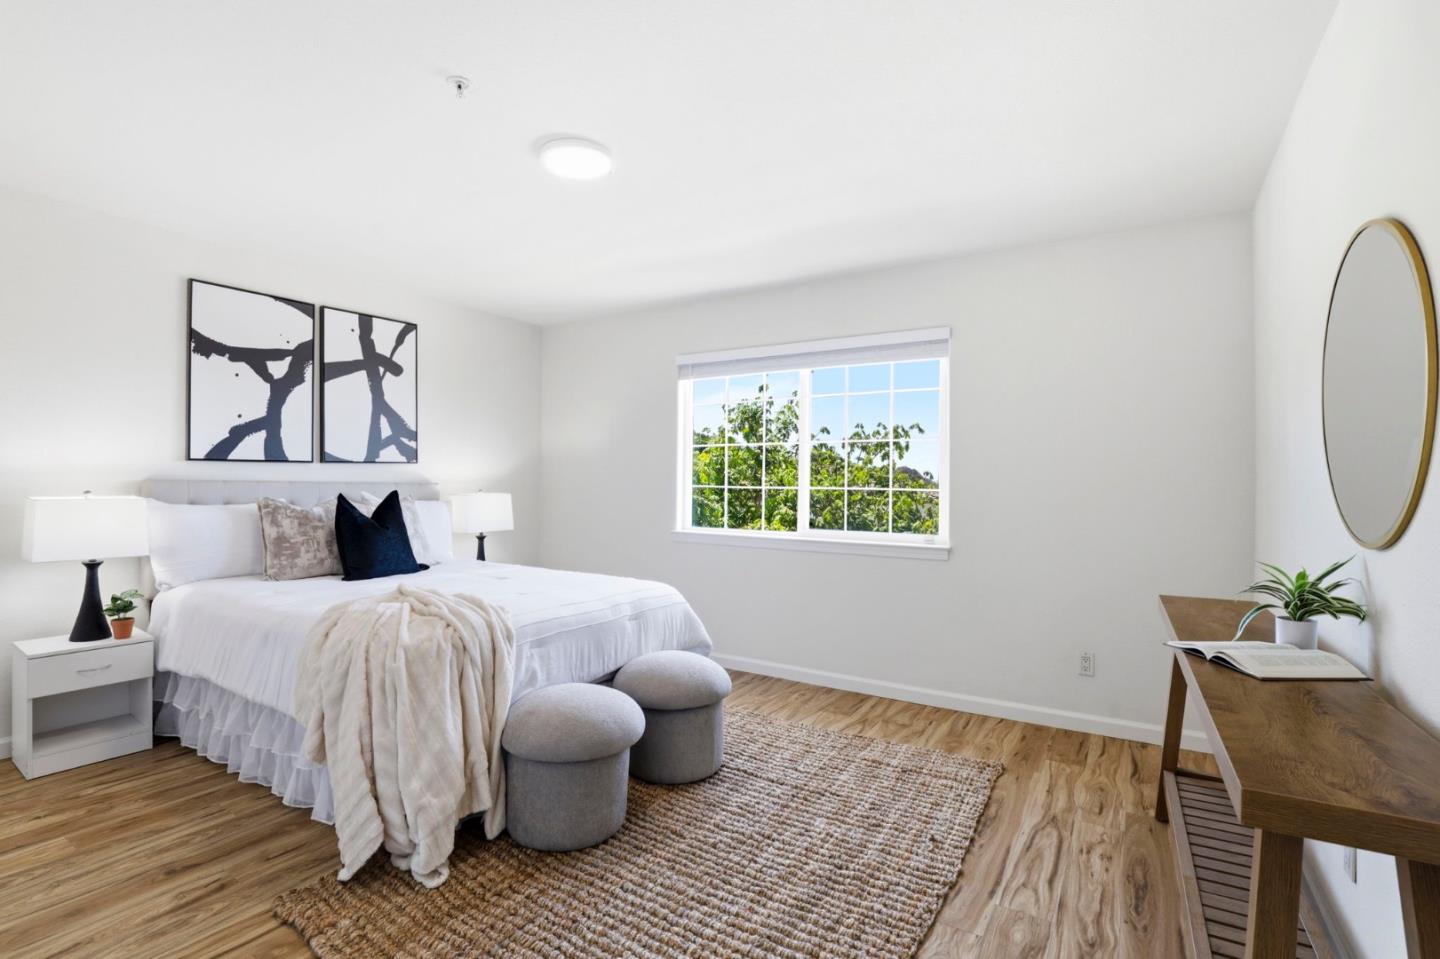
Staged bedroom with a white bed, navy accent pillow, abstract art, and a window facing leafy trees.
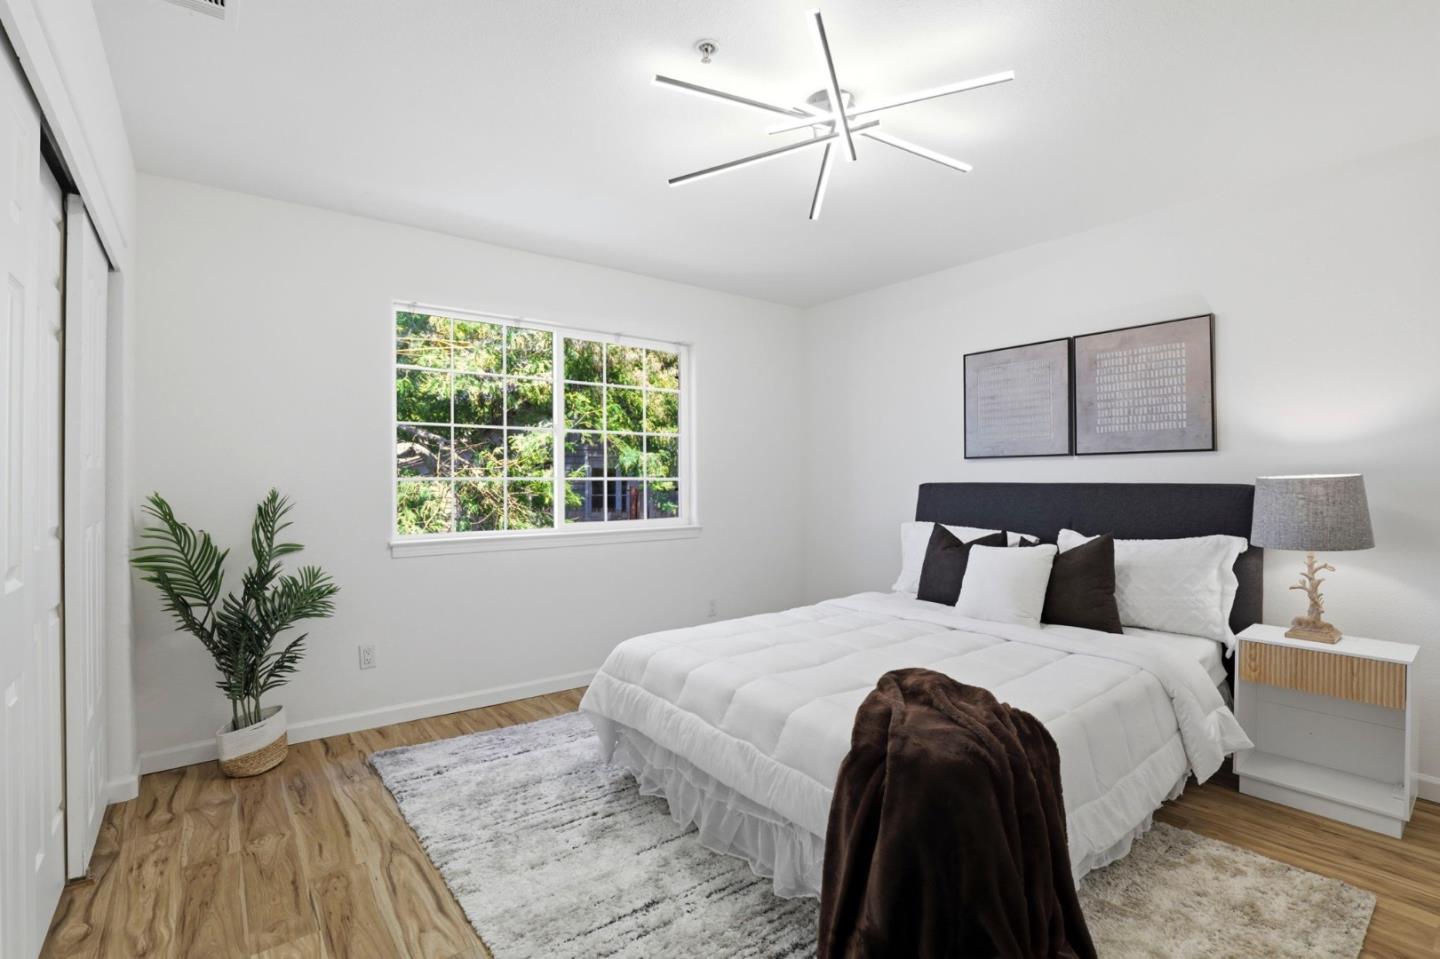
Staged bedroom with a white bed, modern starburst ceiling fan, and wide window overlooking greenery.
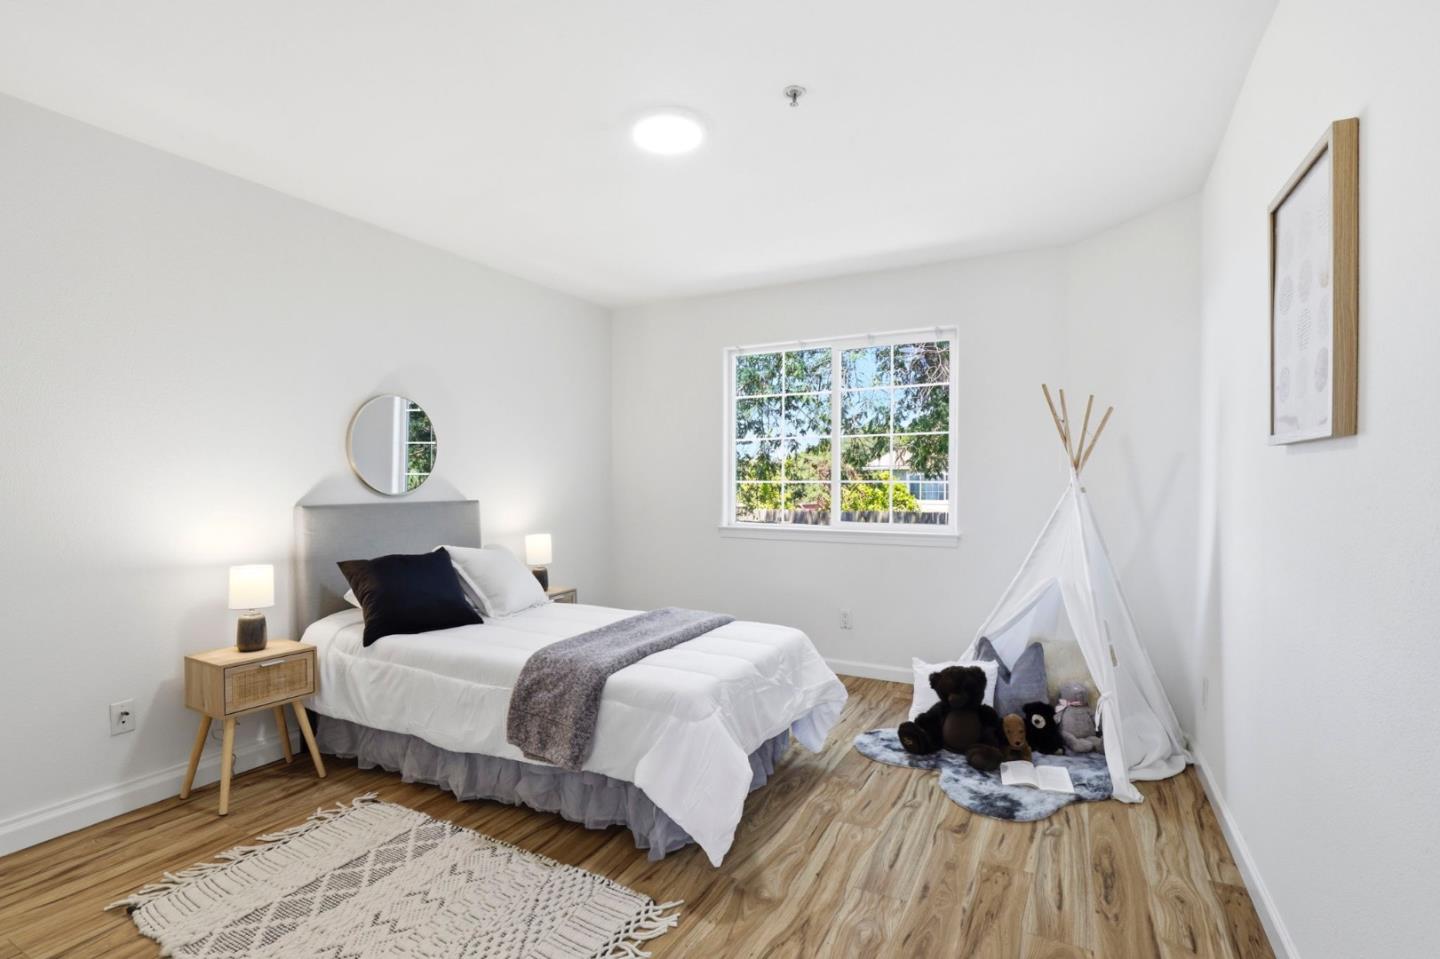
Staged bedroom with a white bed, wood-look floors, and a teepee play nook beside the window.
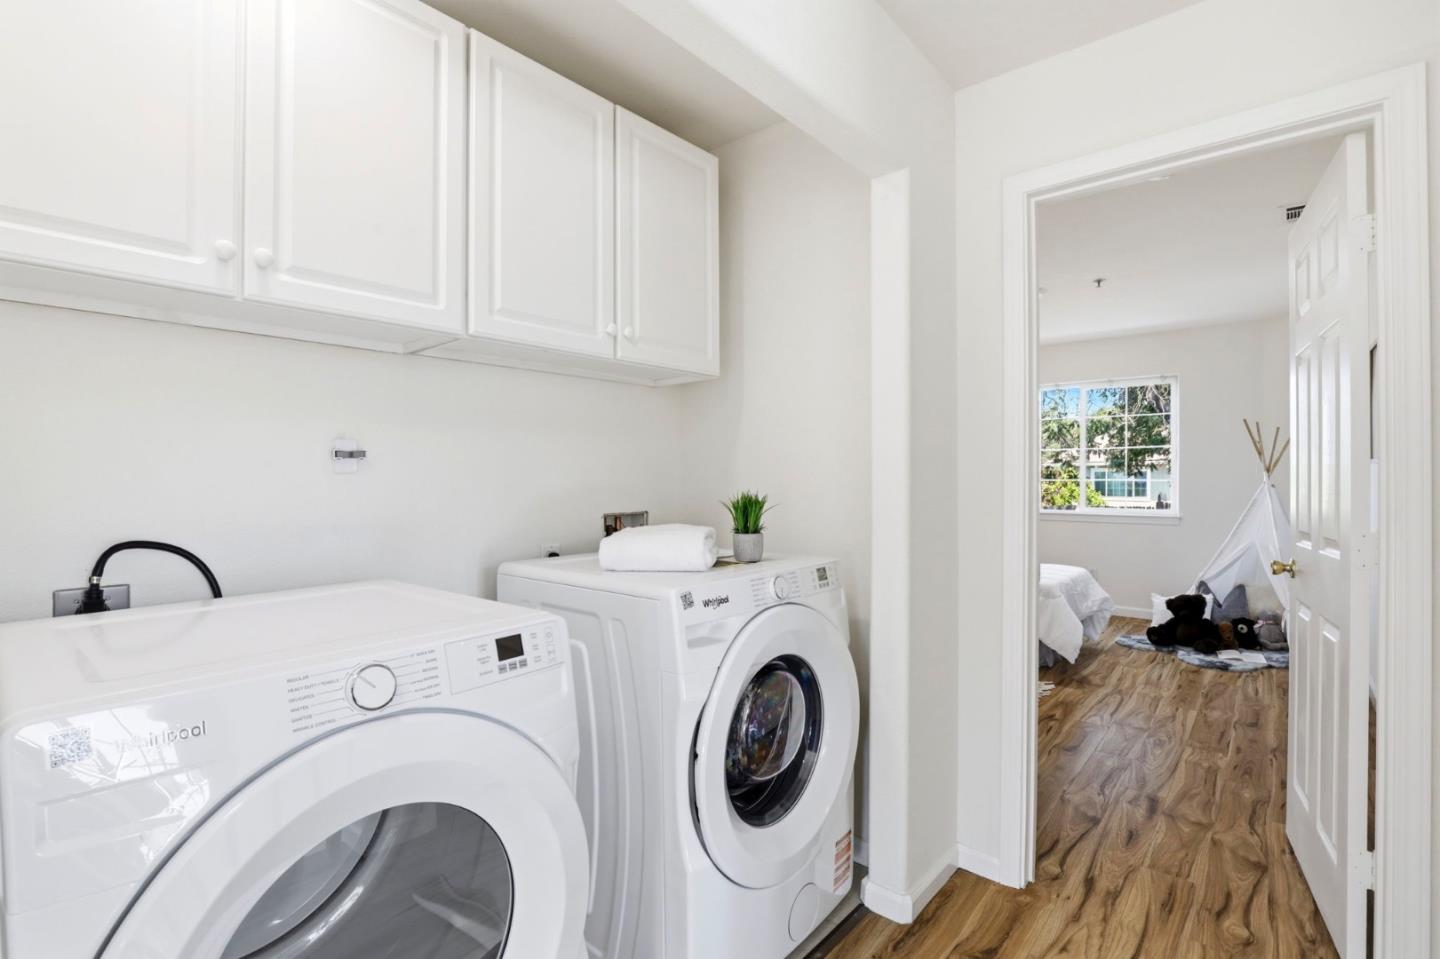
Laundry room with white cabinets and front-loading washer and dryer, open to a bedroom.
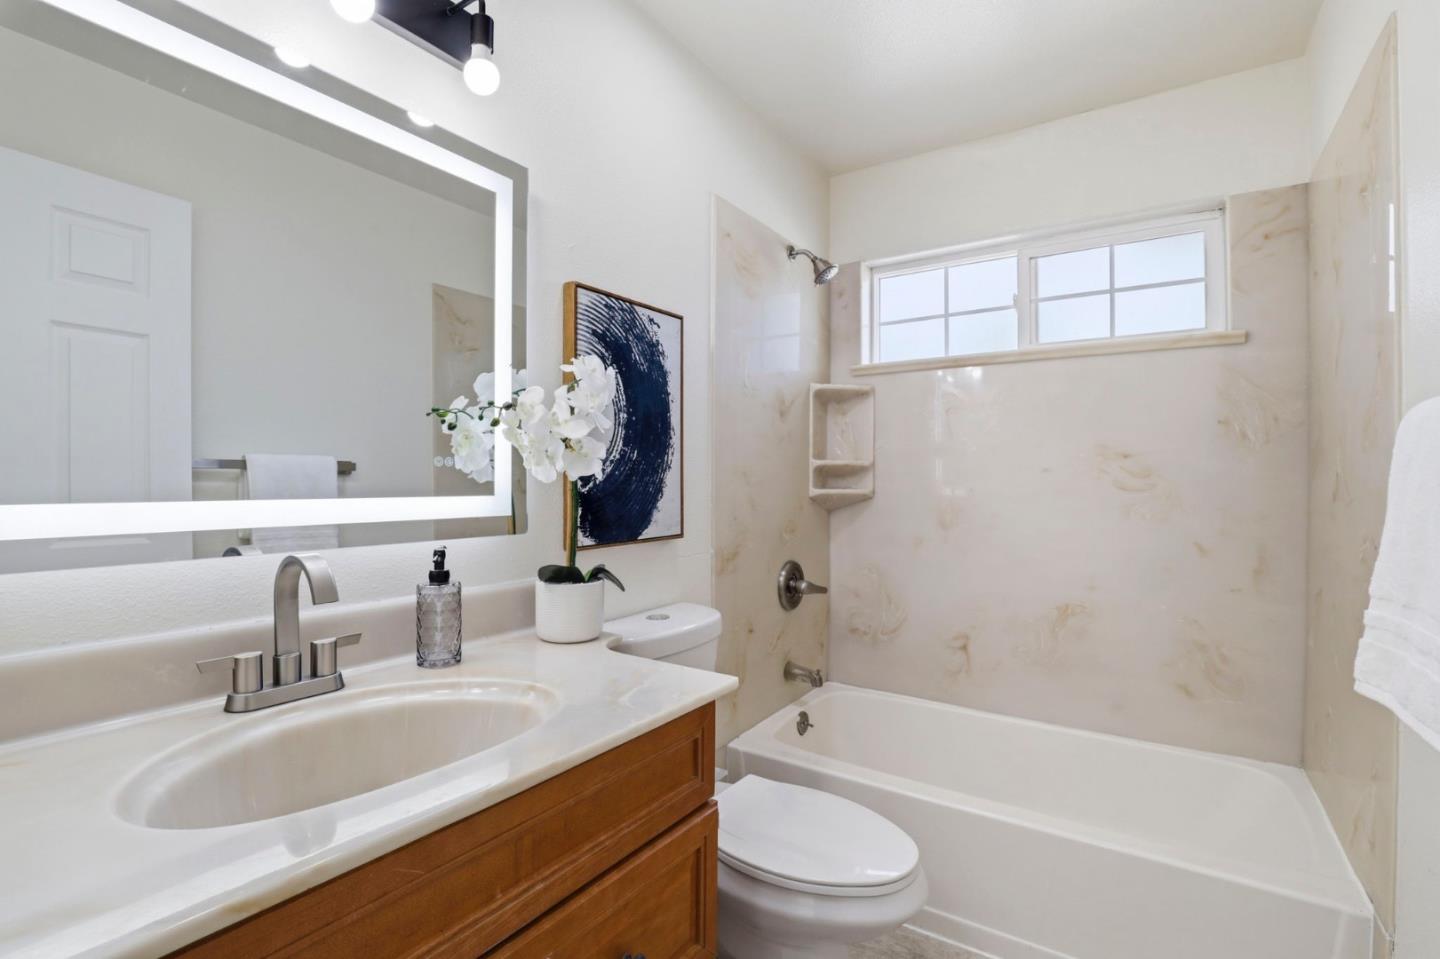
Bathroom with a wood vanity, illuminated mirror, and bathtub beneath a high window.
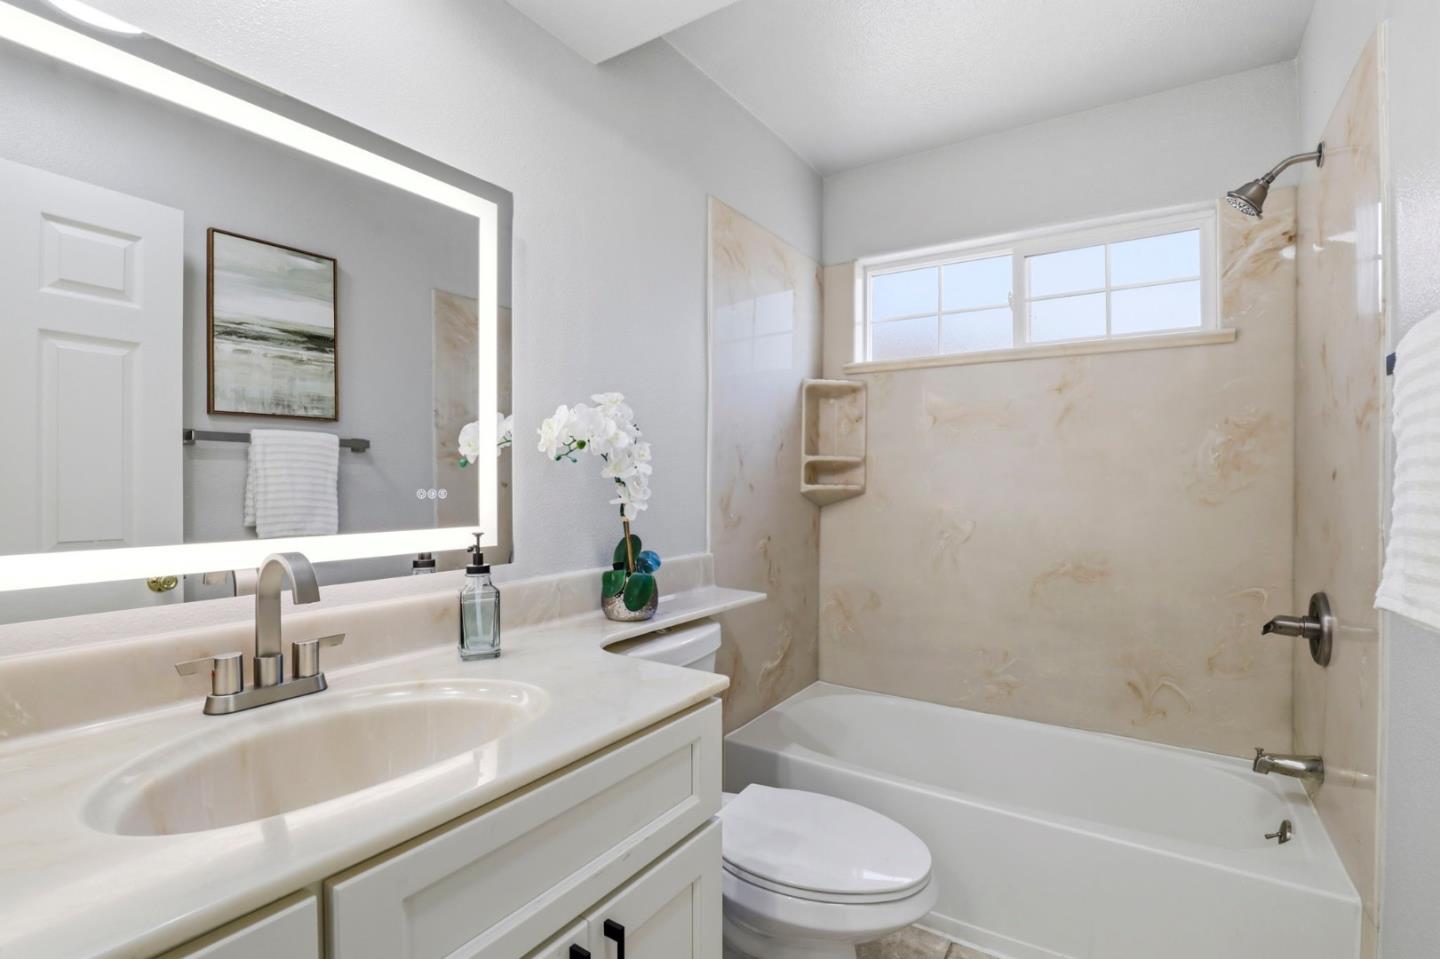
Bathroom with a white vanity and tub-shower beneath a wide window.
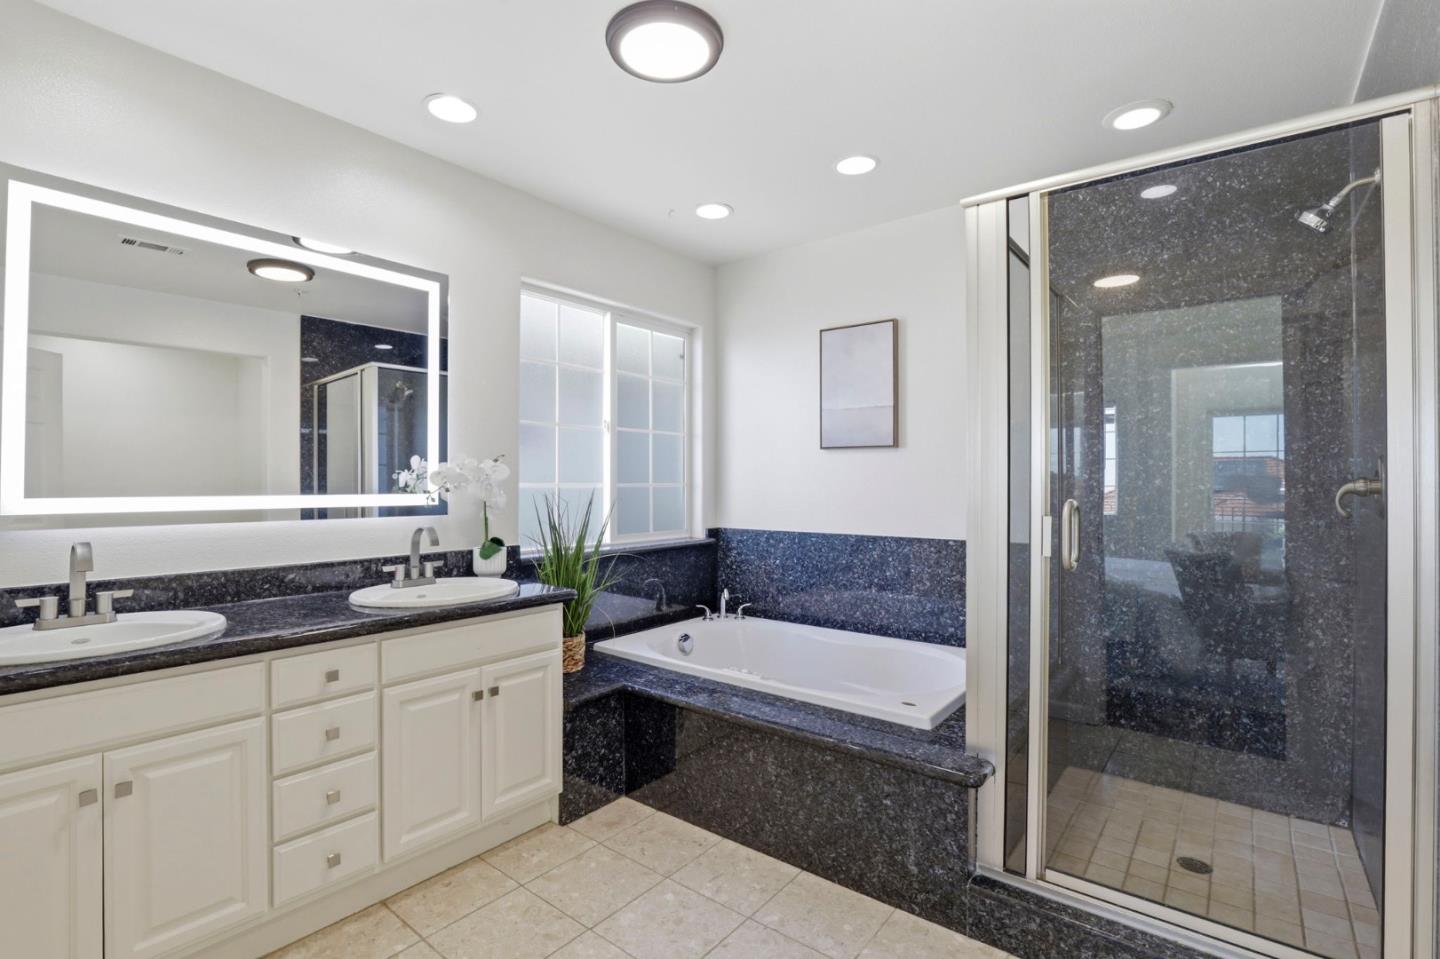
Bathroom with a double vanity, granite soaking tub surround, and glass-enclosed shower.
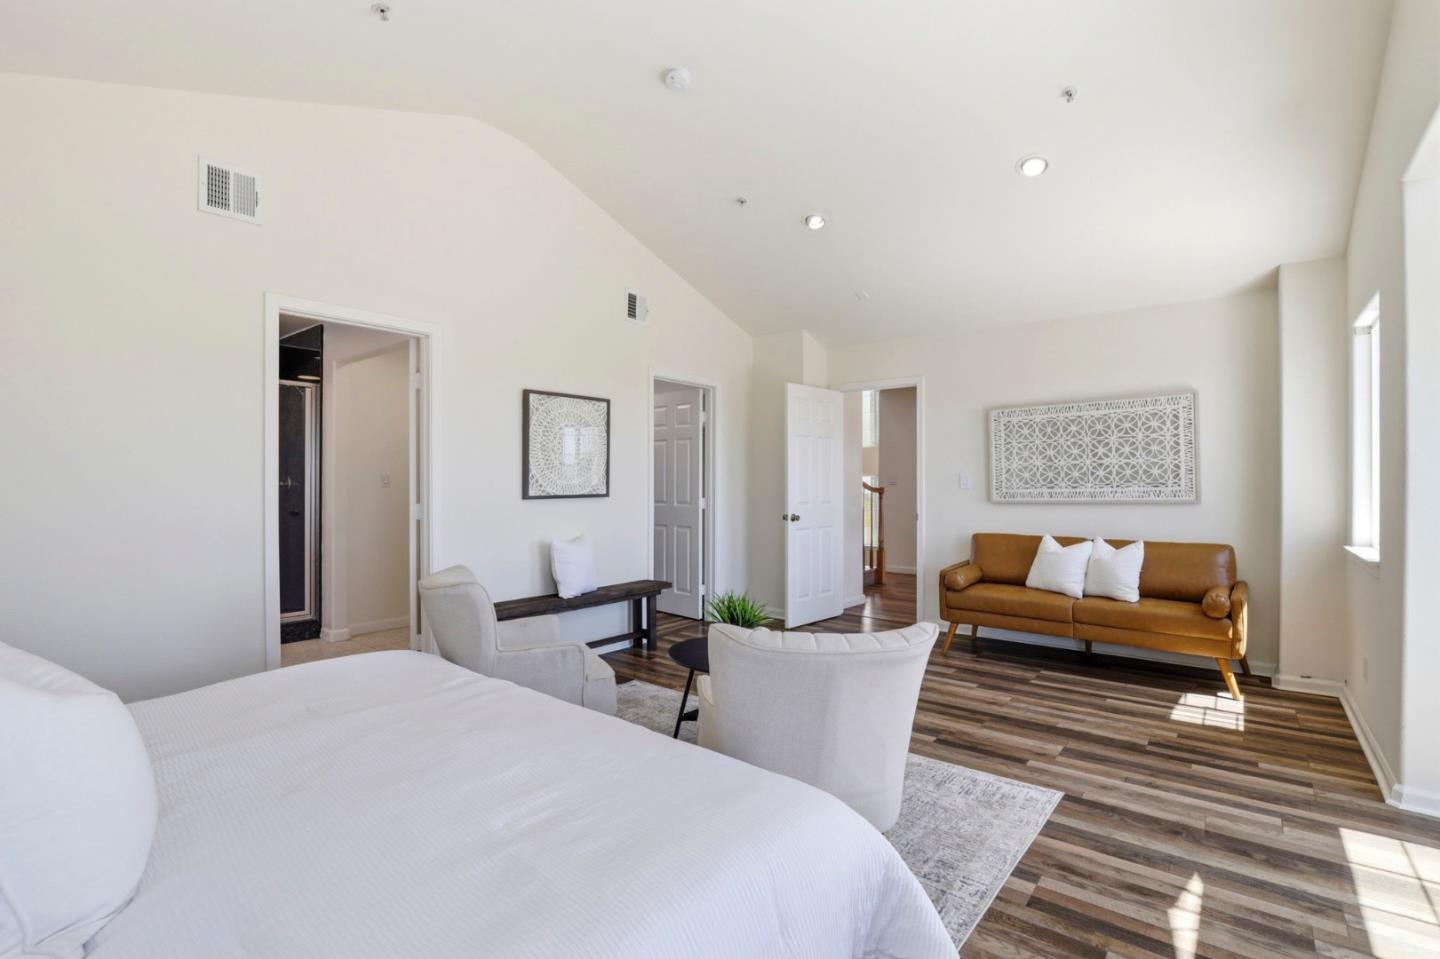
Staged bedroom with a large white bed, tan leather sofa, and white armchairs.
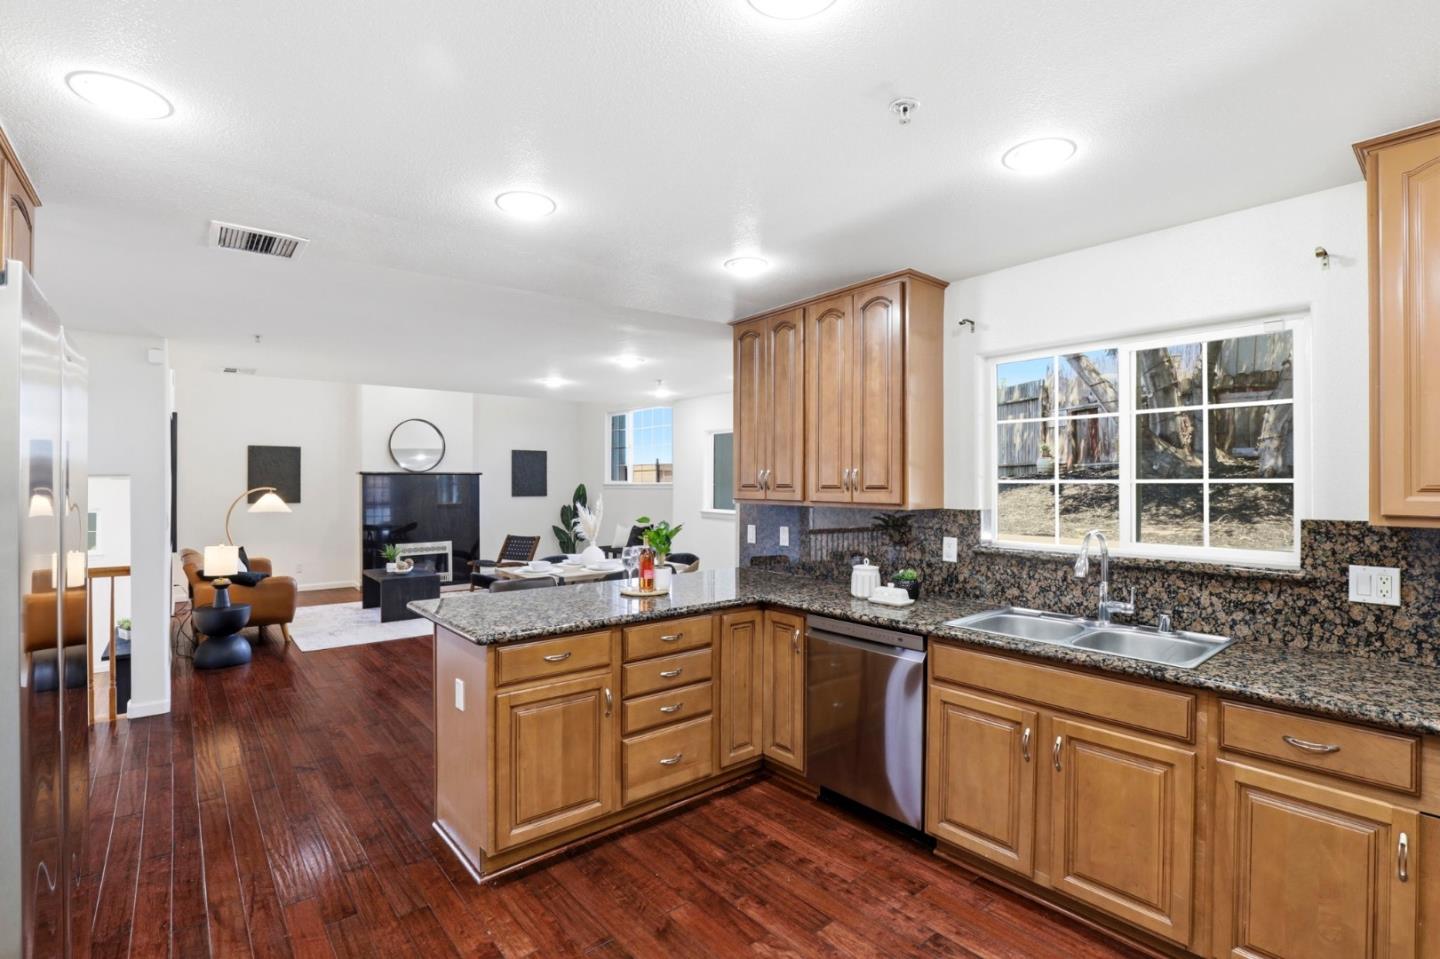
Kitchen with wood cabinets, granite counters, stainless steel appliances, and a window overlooking a fenced yard.
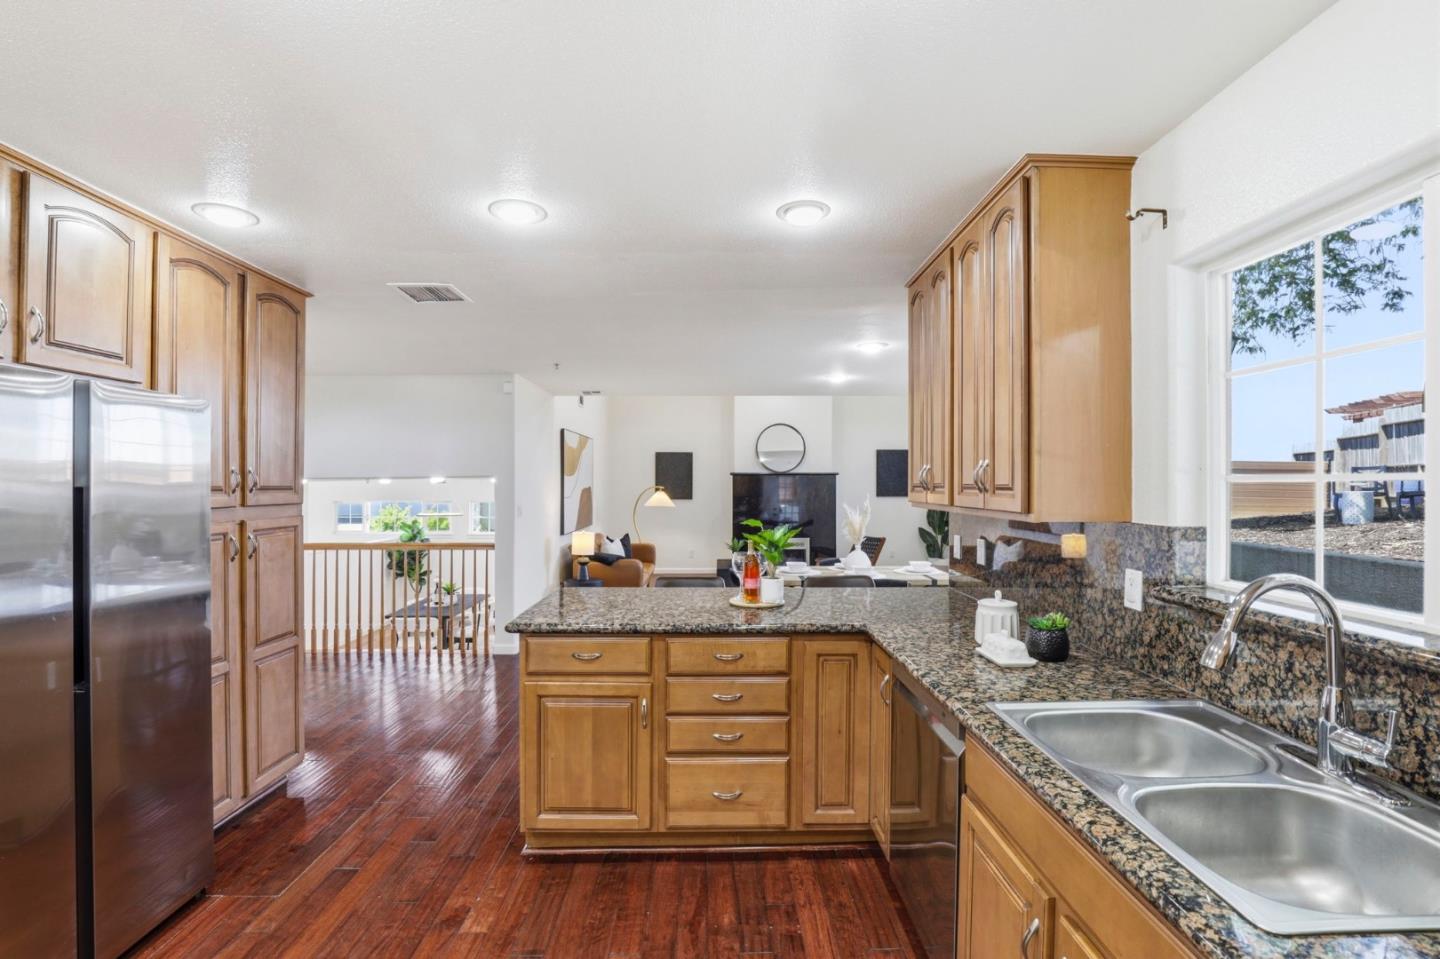
Kitchen with wood cabinets, granite counters, double sink, and hardwood floors opening to a living area.
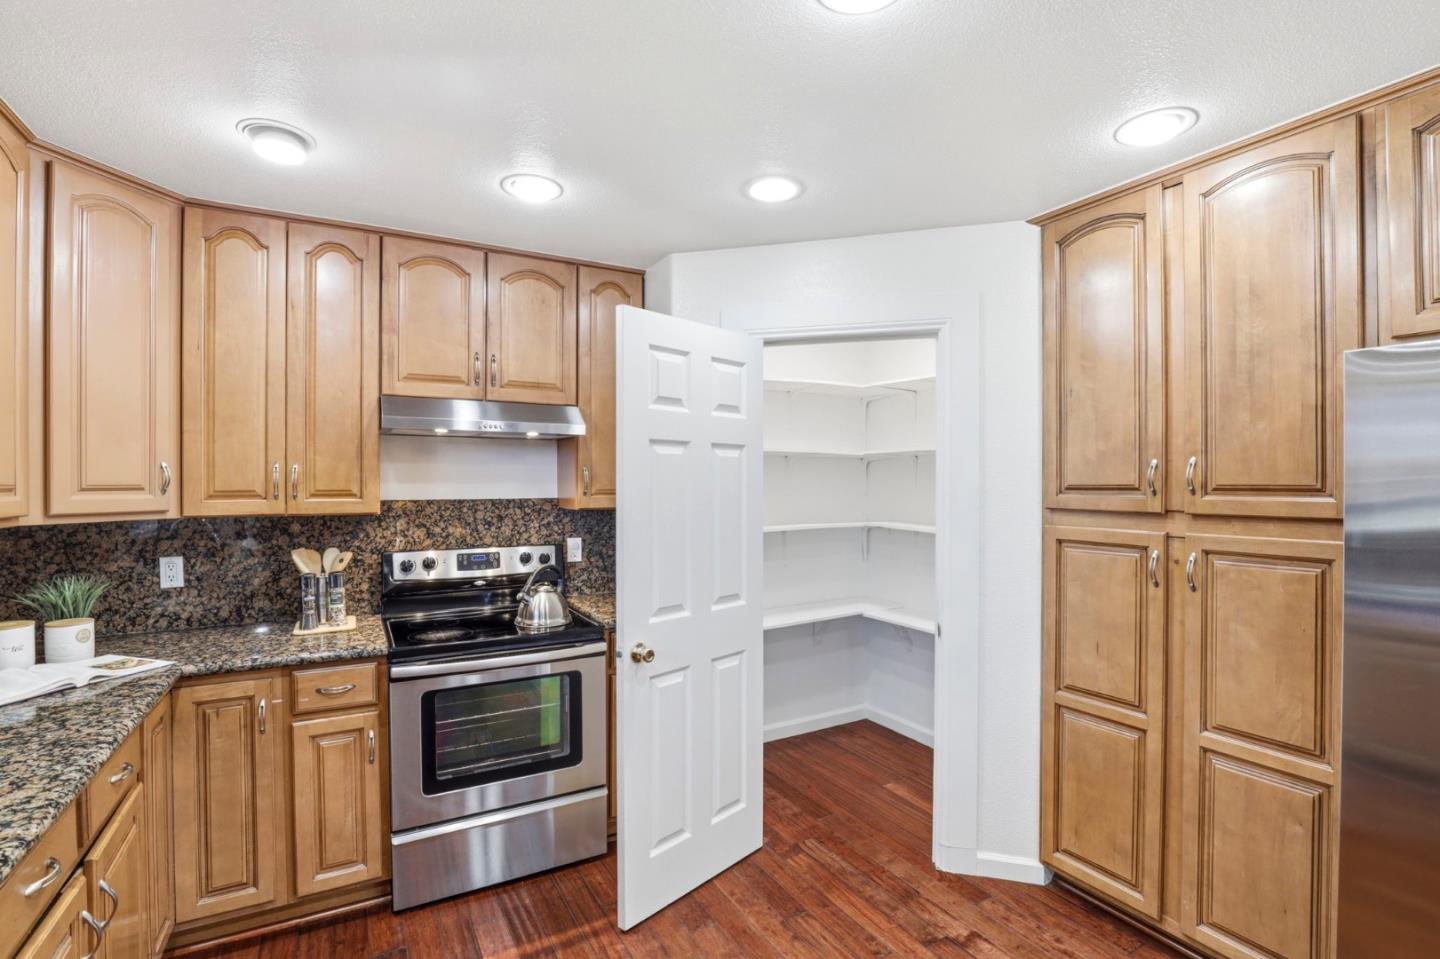
Kitchen with light wood cabinetry, granite counters, stainless steel range, and an open walk-in pantry.
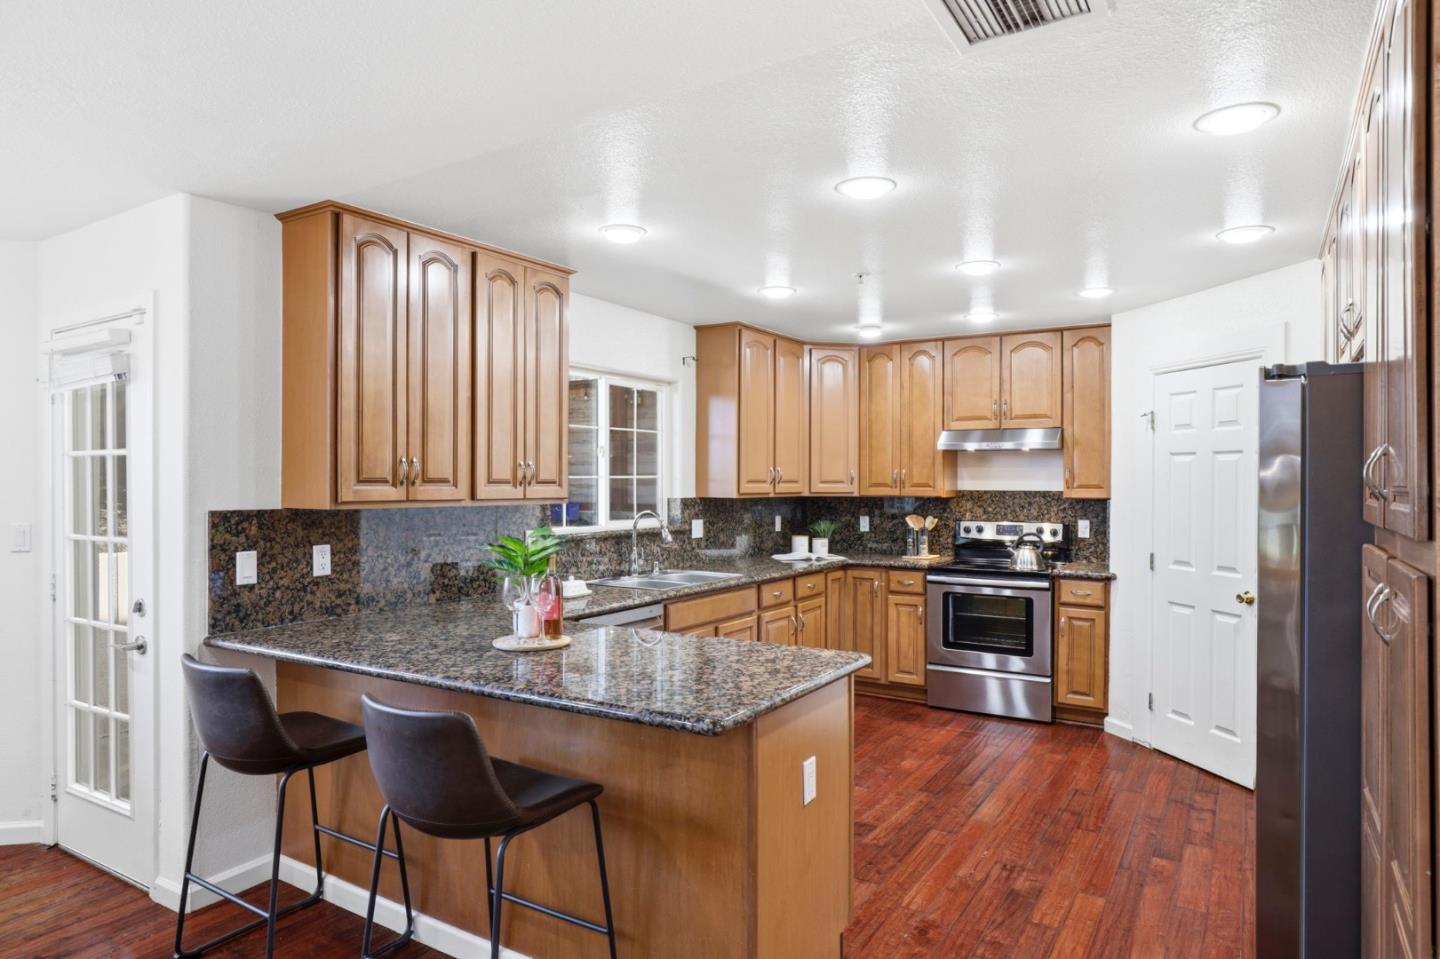
Kitchen with a granite-topped island, wood cabinetry, stainless steel appliances, and hardwood floors.
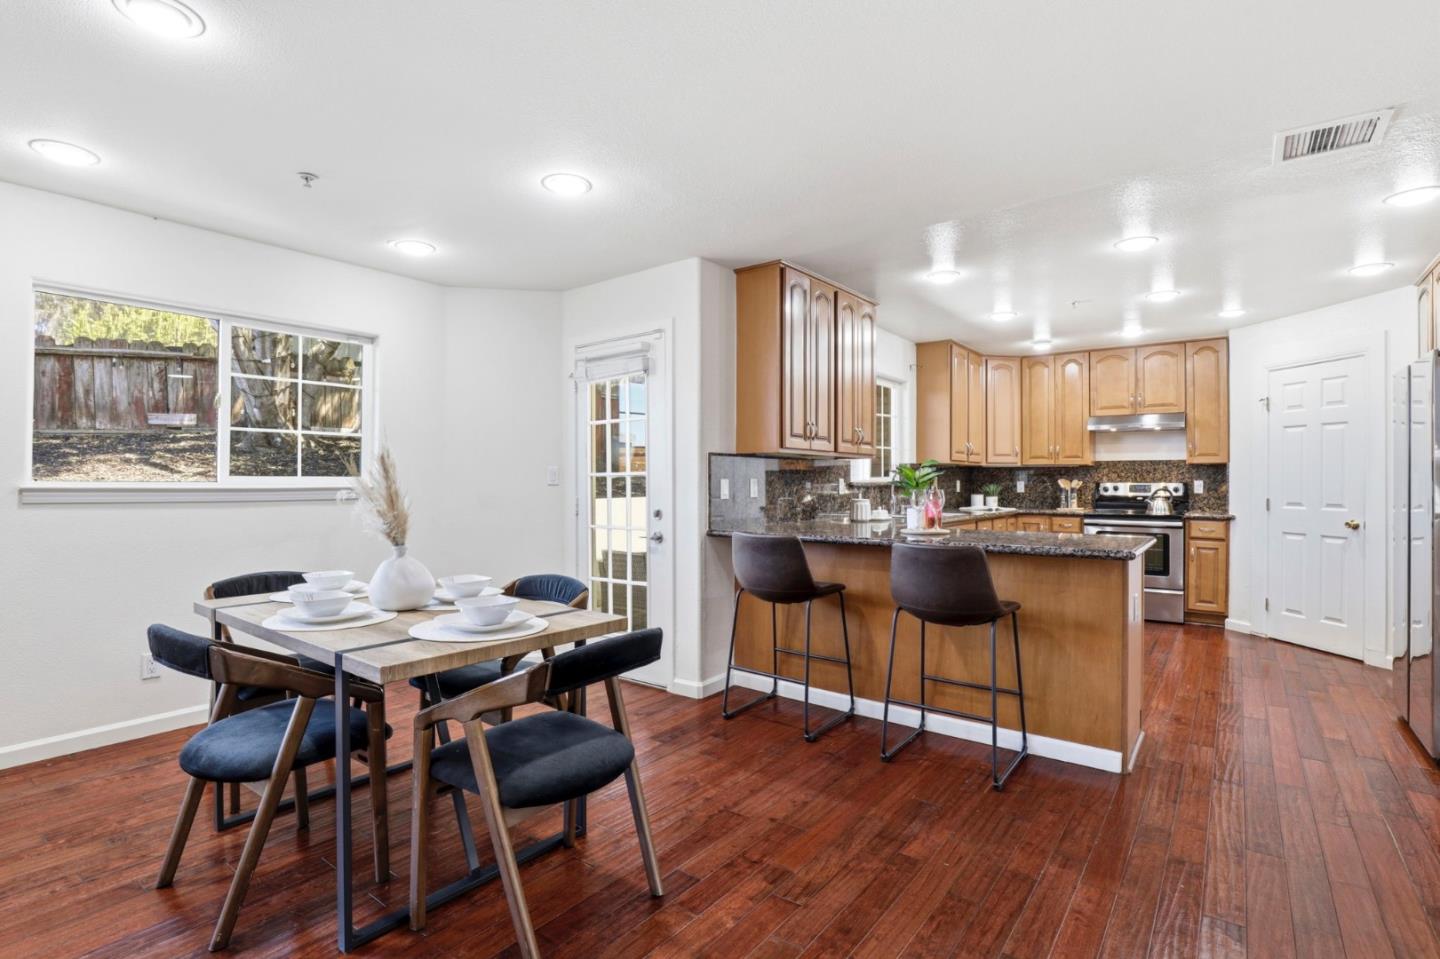
Open-plan kitchen and dining area with a granite island, wood cabinets, and reddish hardwood floors.
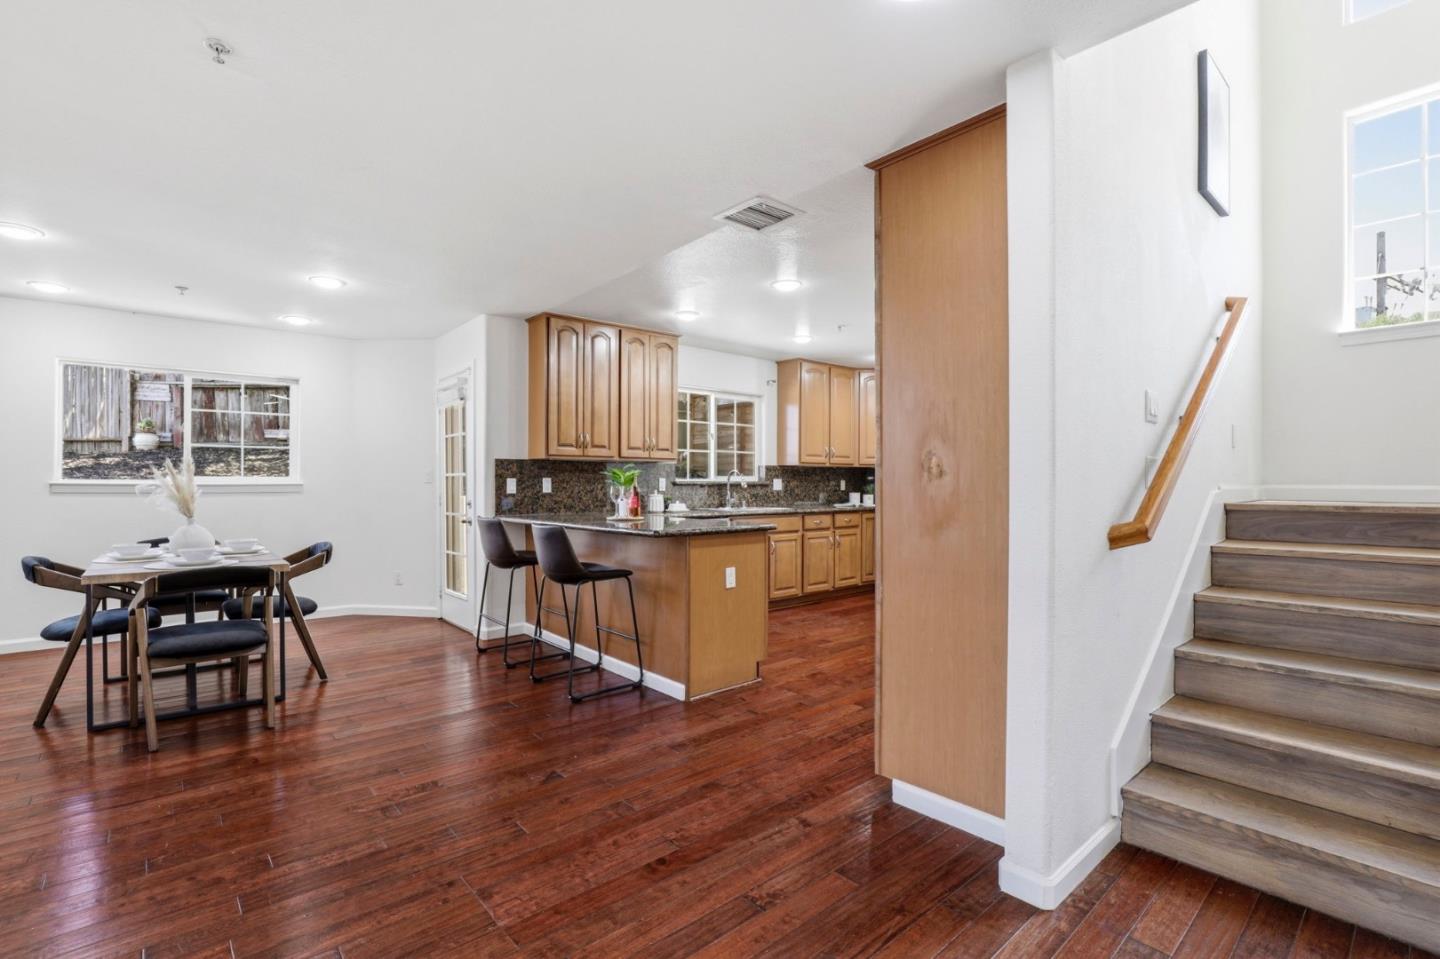
Open kitchen and dining area with wood cabinetry, granite counters, hardwood floors, and an adjoining staircase.
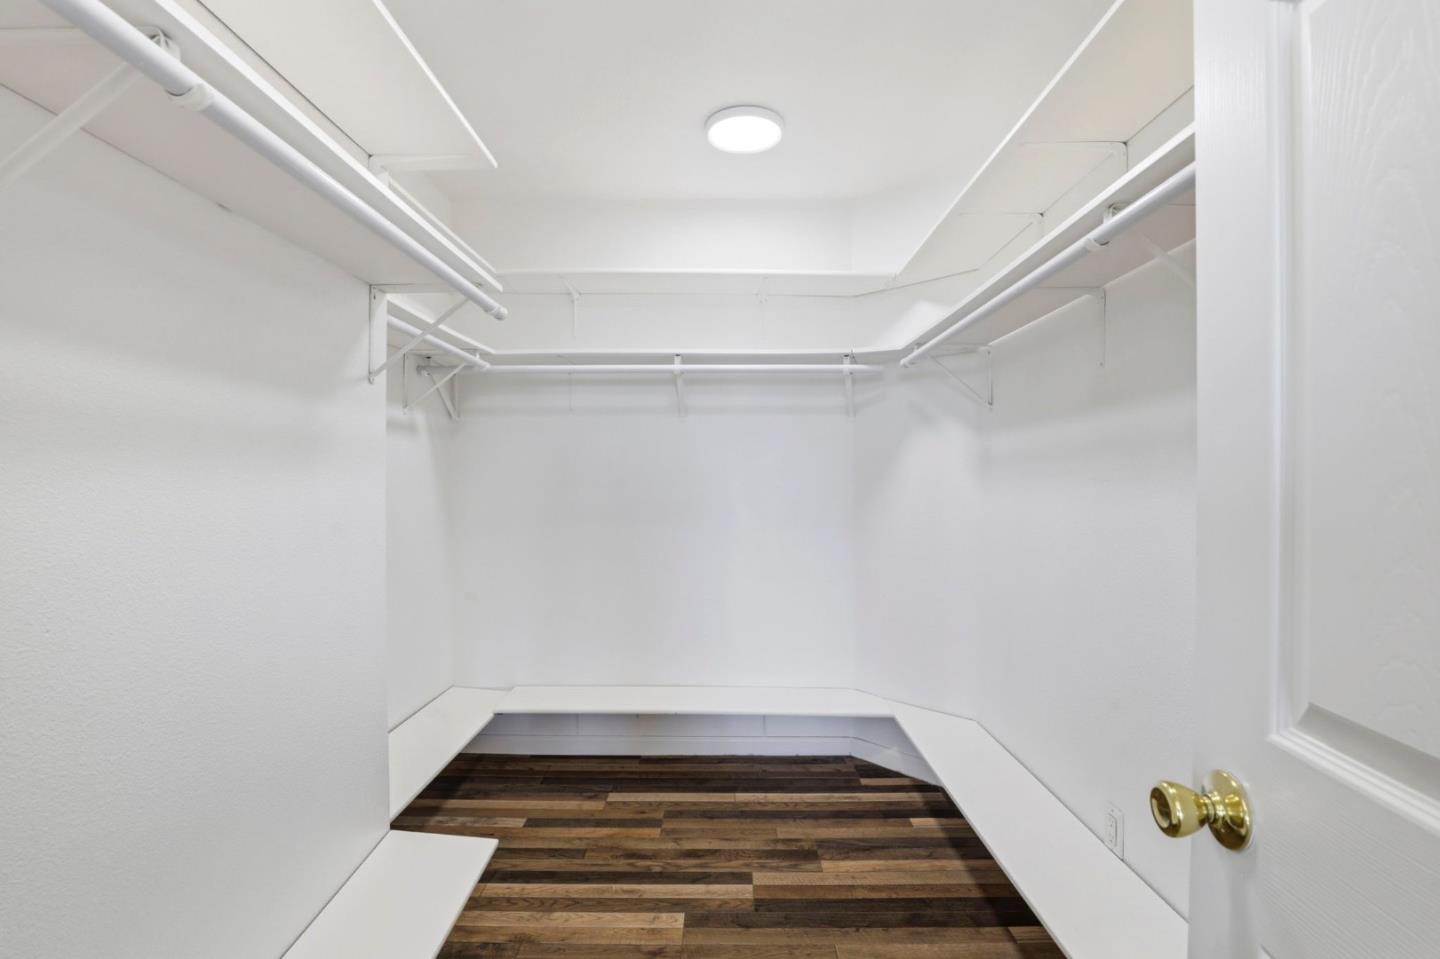
Walk-in closet with wraparound hanging rods, built-in shelves, and dark wood-look flooring.
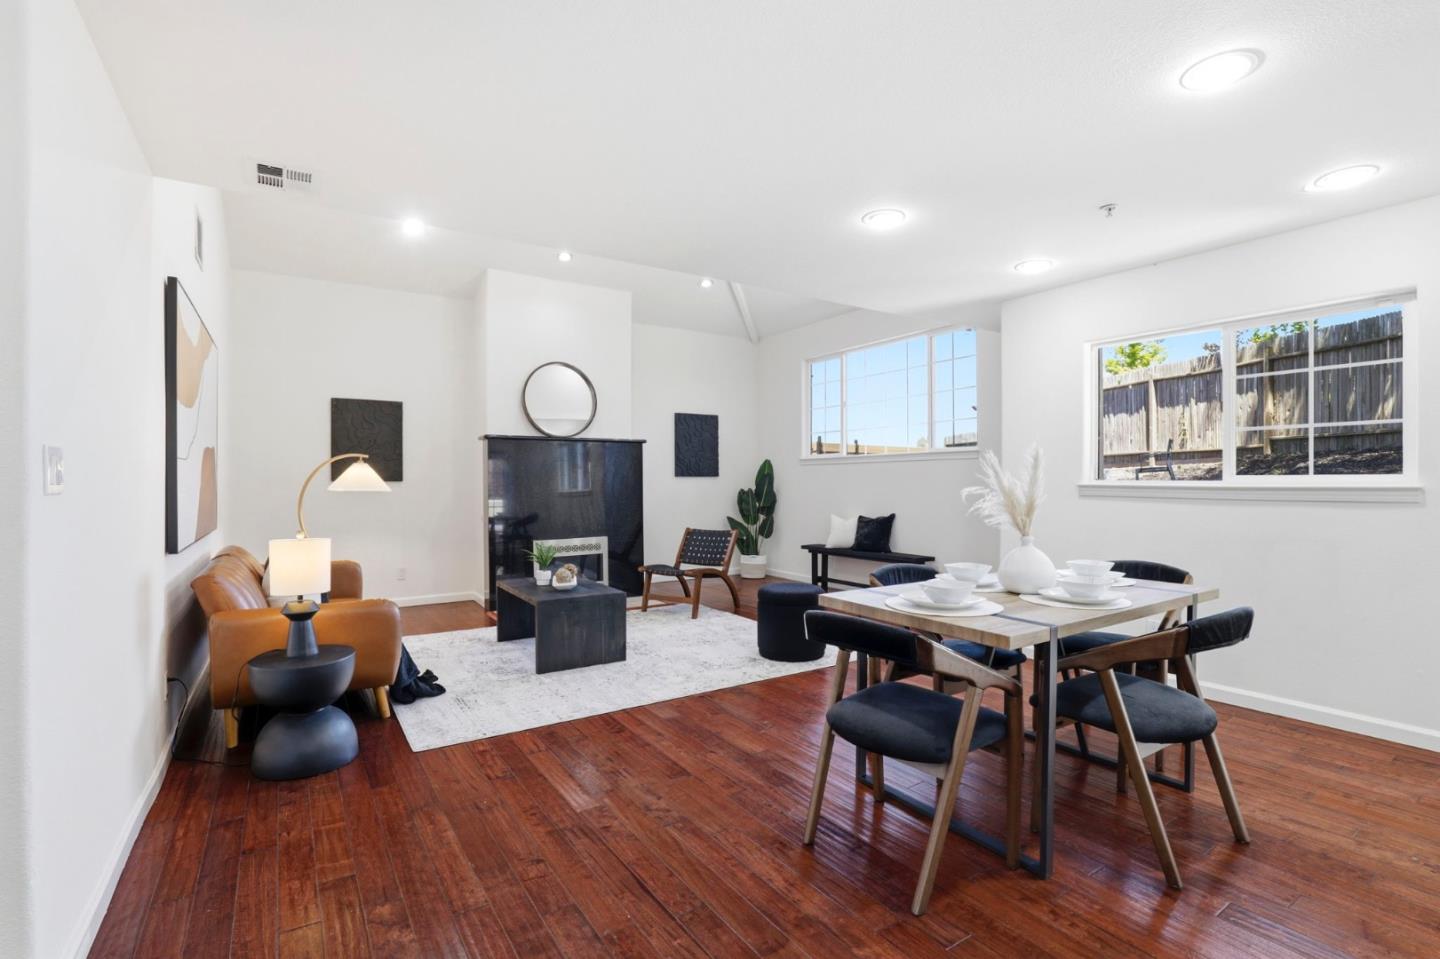
Open living and dining room with hardwood floors, black fireplace, and large windows.
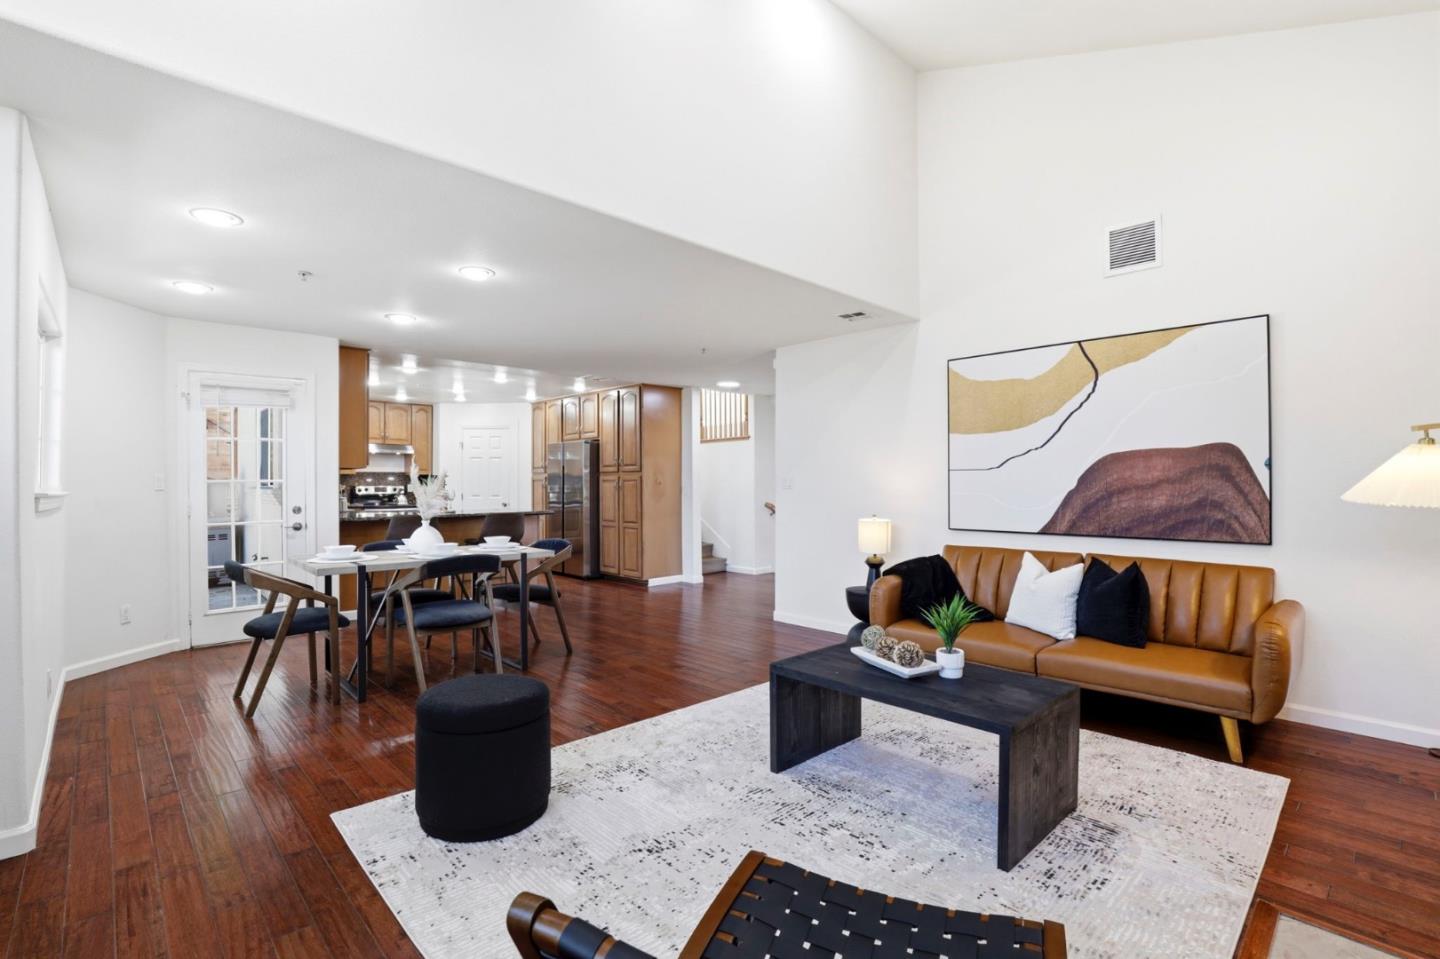
Open-plan living and dining room with a tan leather sofa, dark wood floors, and kitchen beyond.
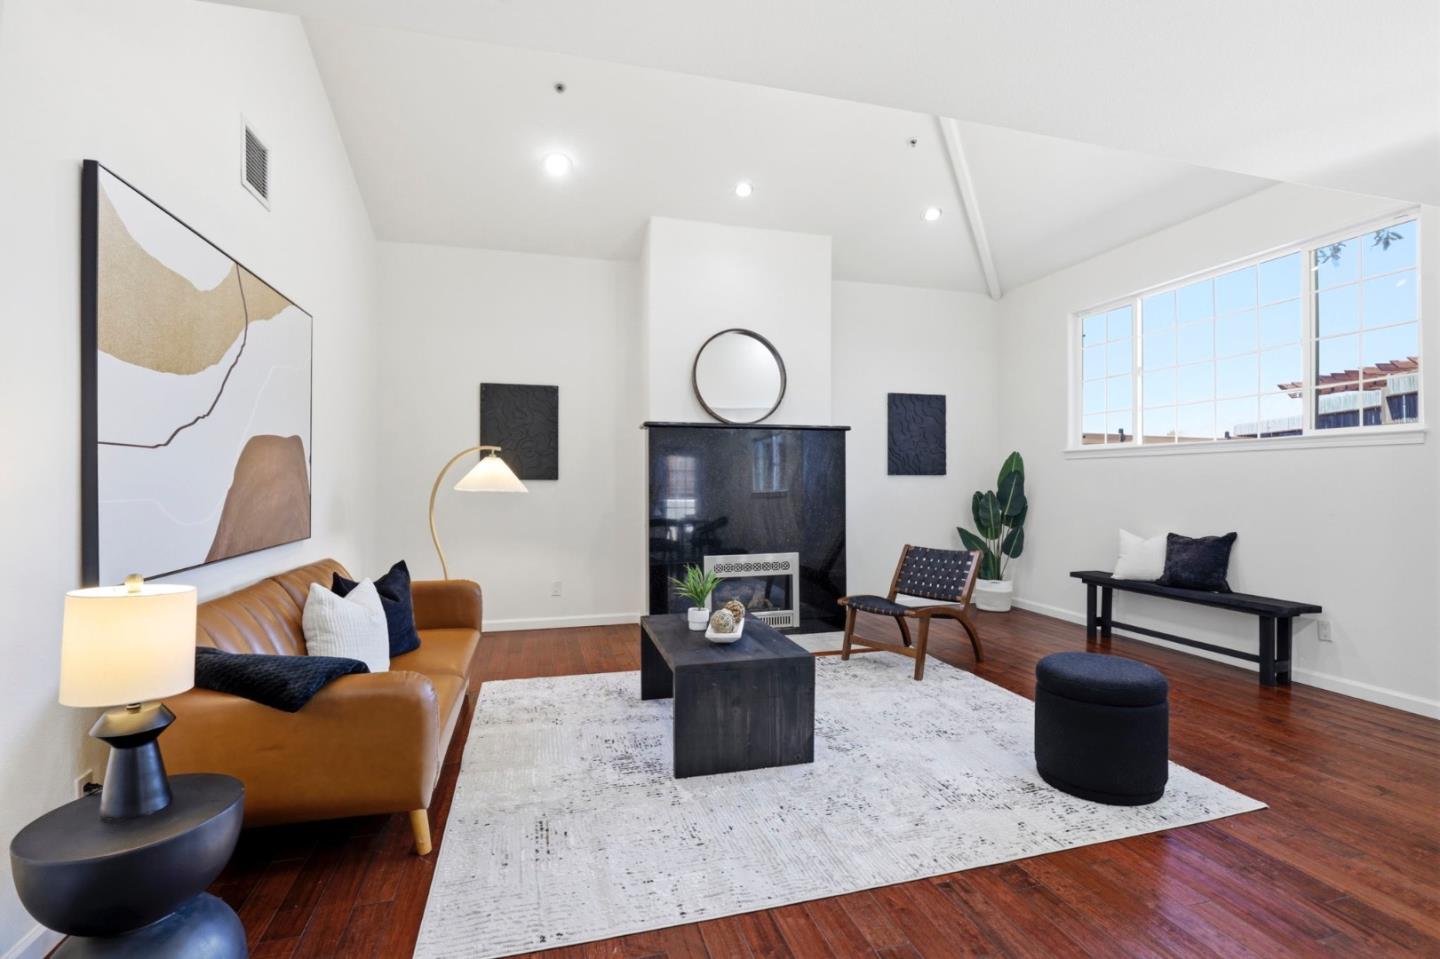
Staged living room with a vaulted ceiling, fireplace, and large grid windows.
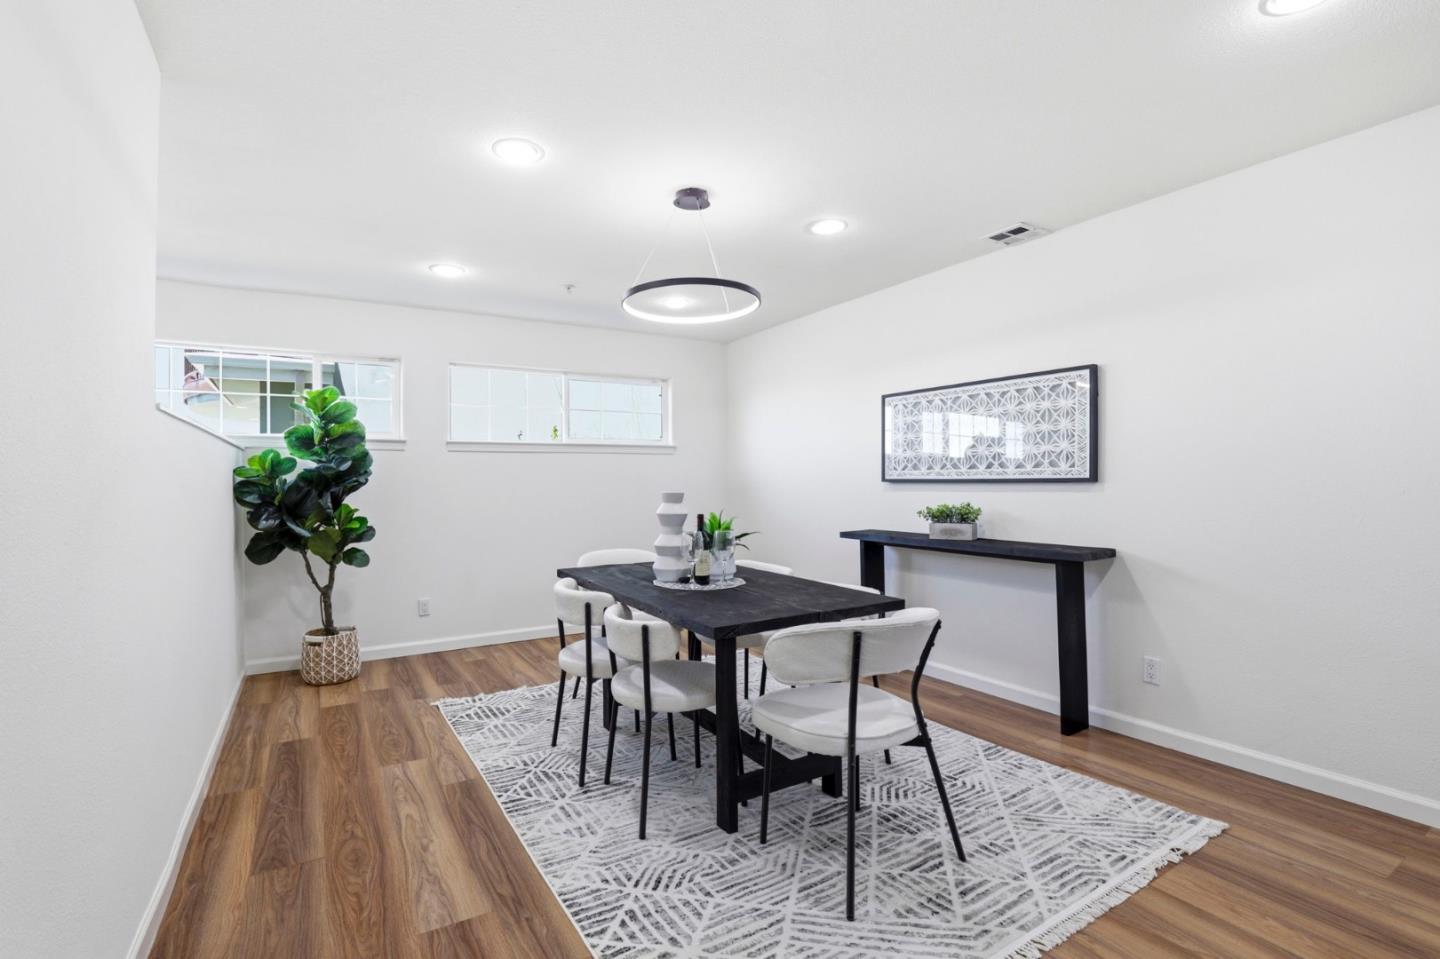
Staged dining room with a black table, white chairs, patterned rug, and high windows.
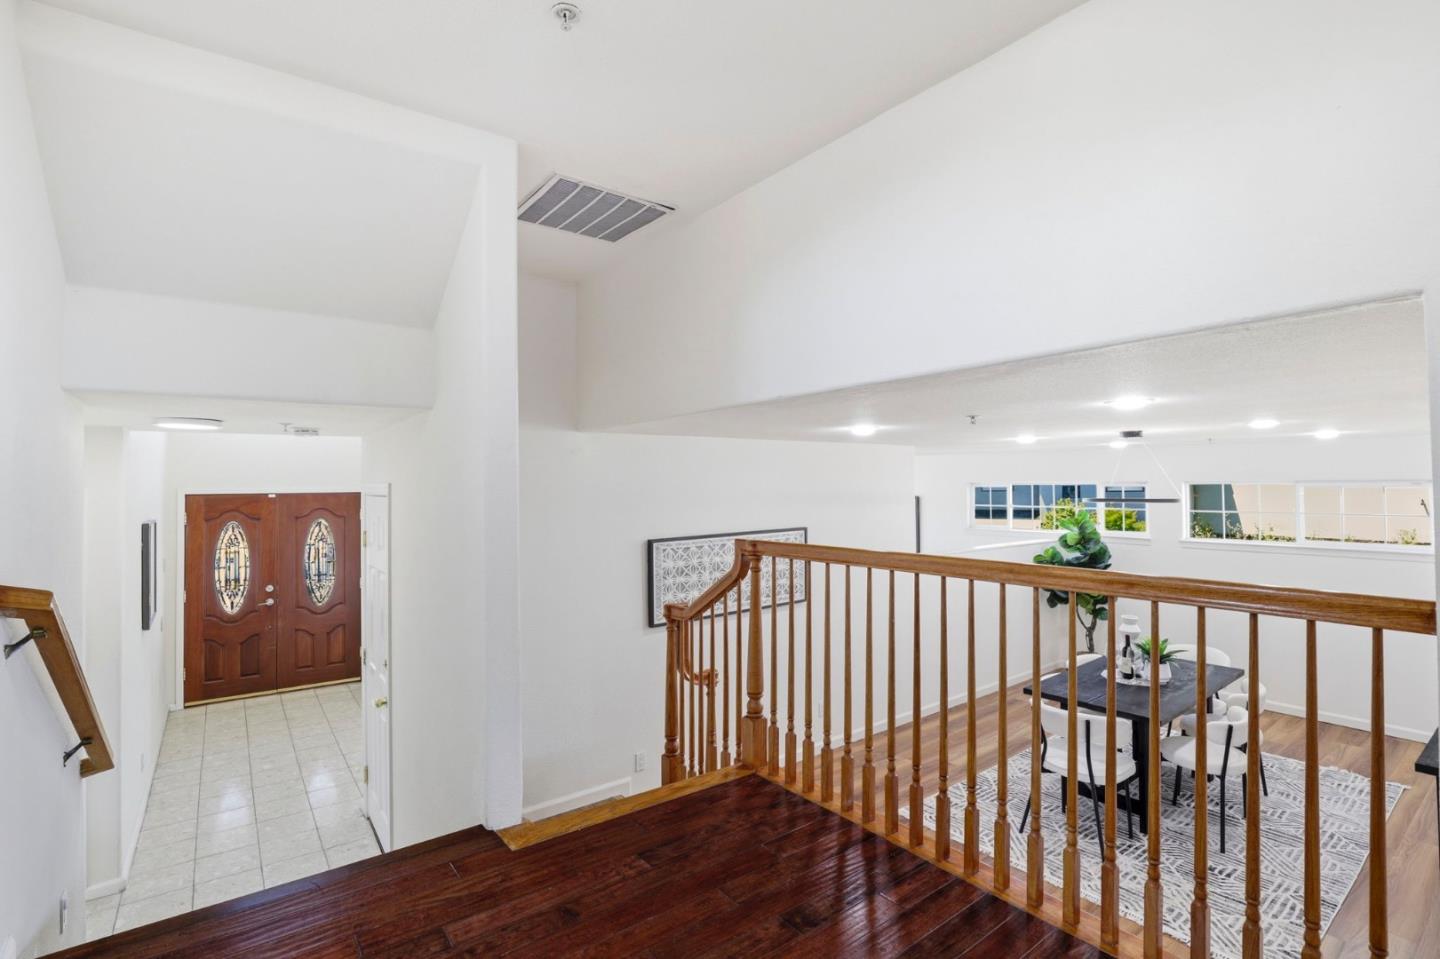
High-ceilinged foyer with ornate double entry doors and a wooden-railed landing overlooking the dining area.
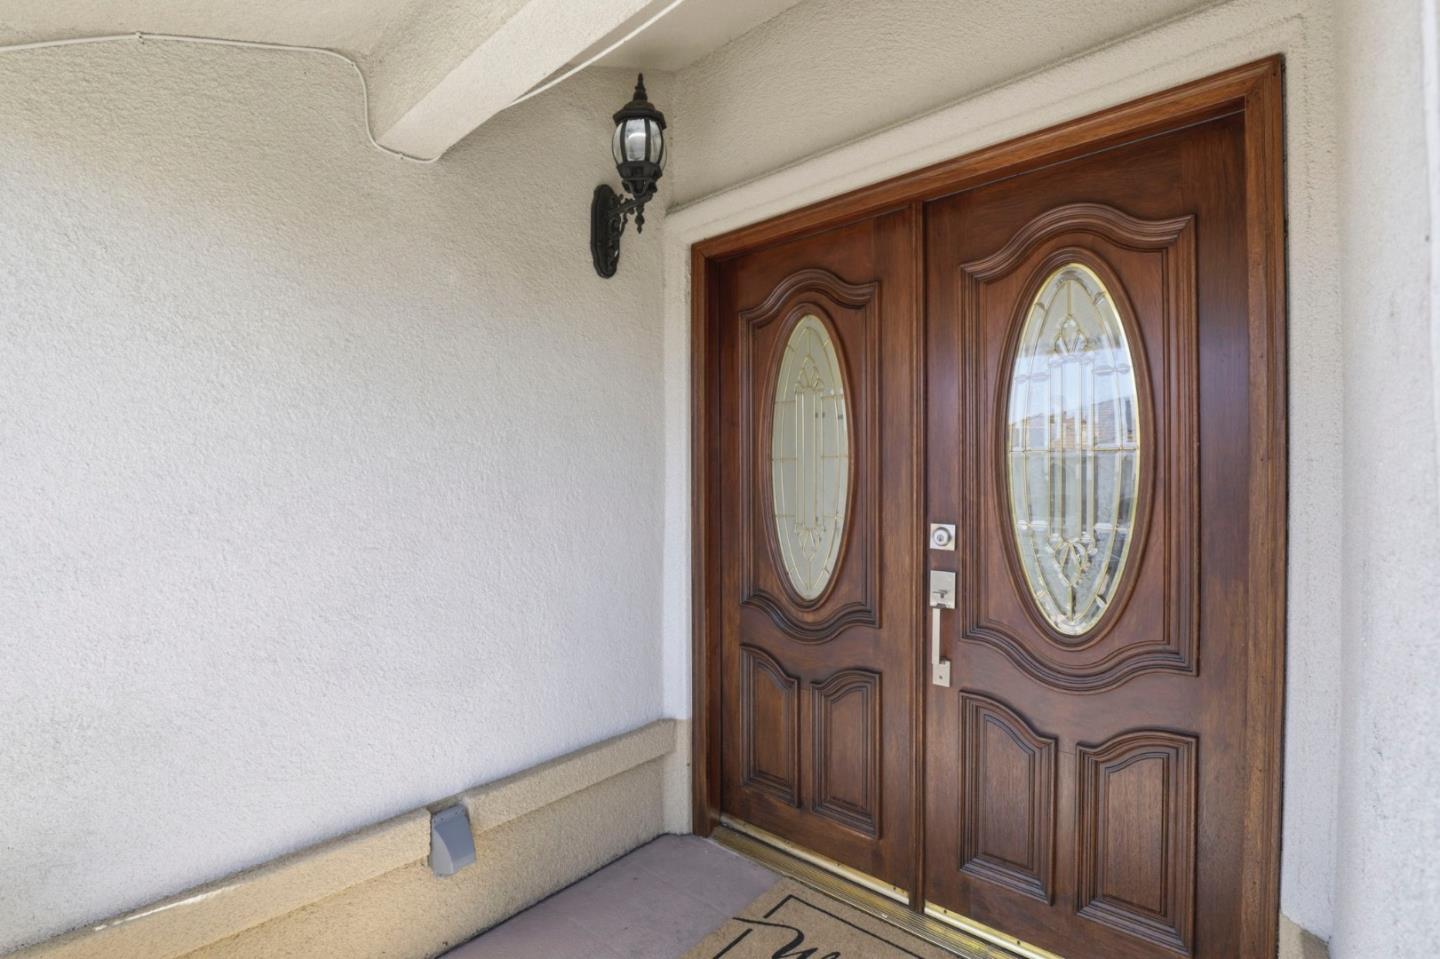
Covered front entry with ornate wooden double doors and oval glass panels.
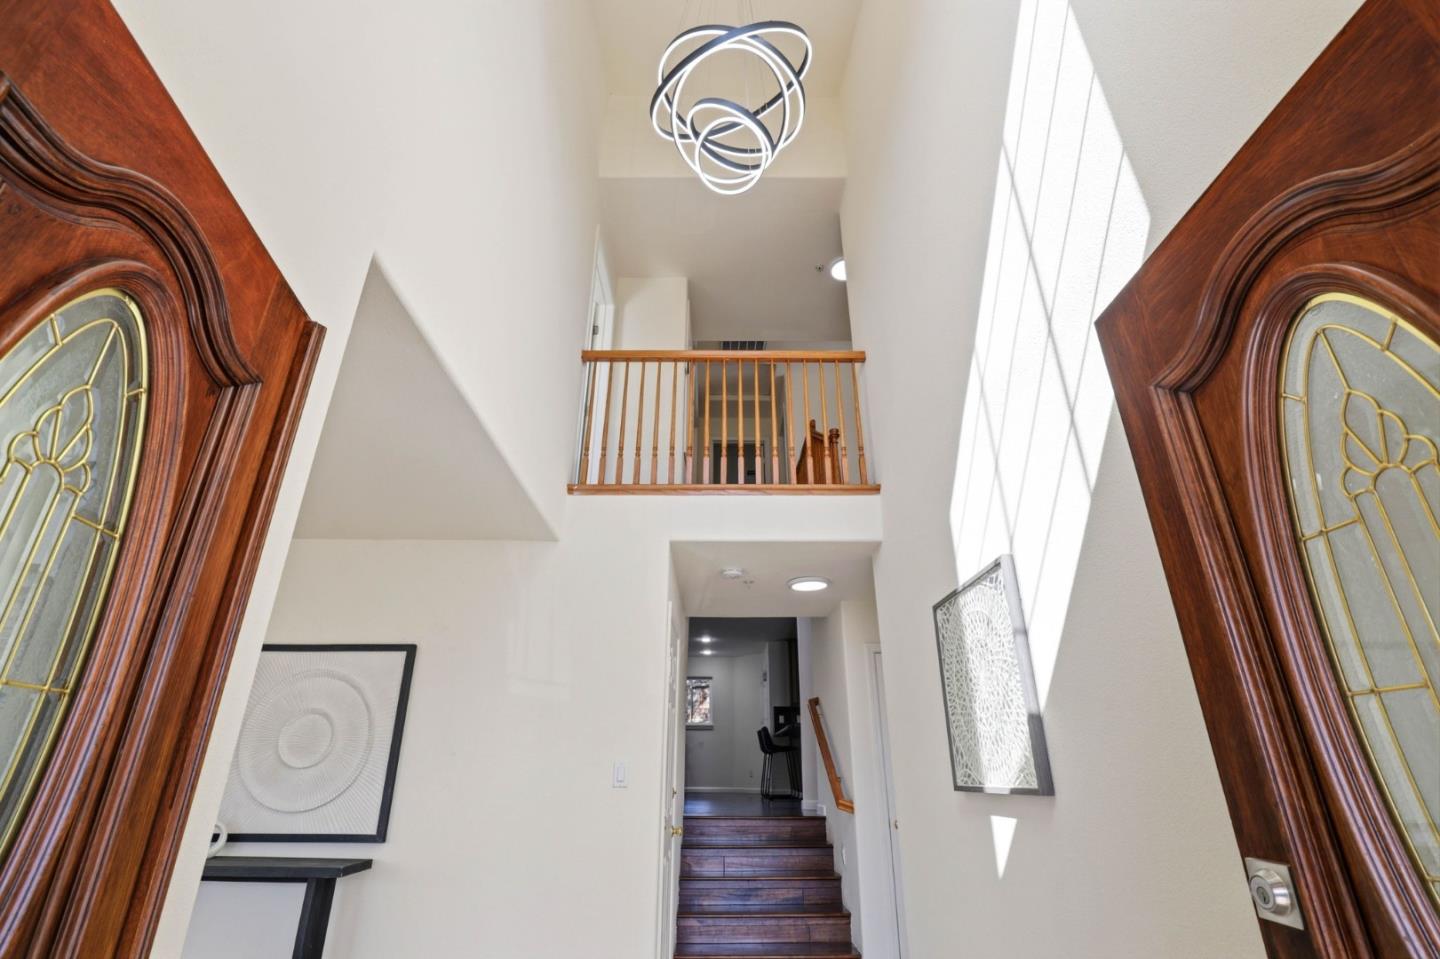
Two-story foyer with ornate wood-and-glass doors, a staircase, and a sculptural loop chandelier.
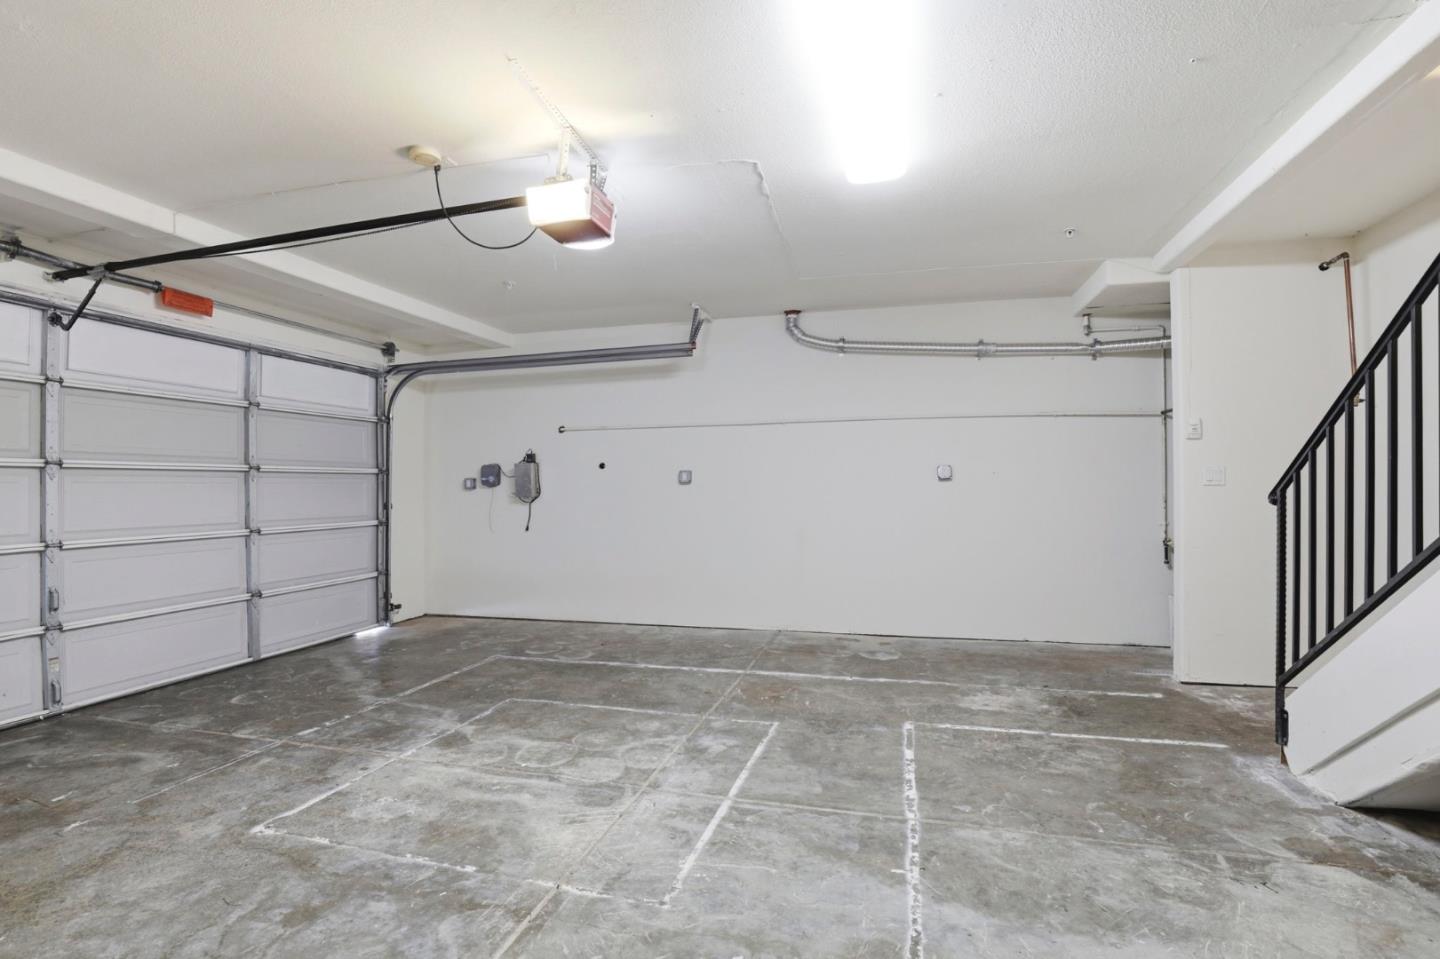
Vacant garage with two white doors, a concrete floor, and a staircase along the right wall.
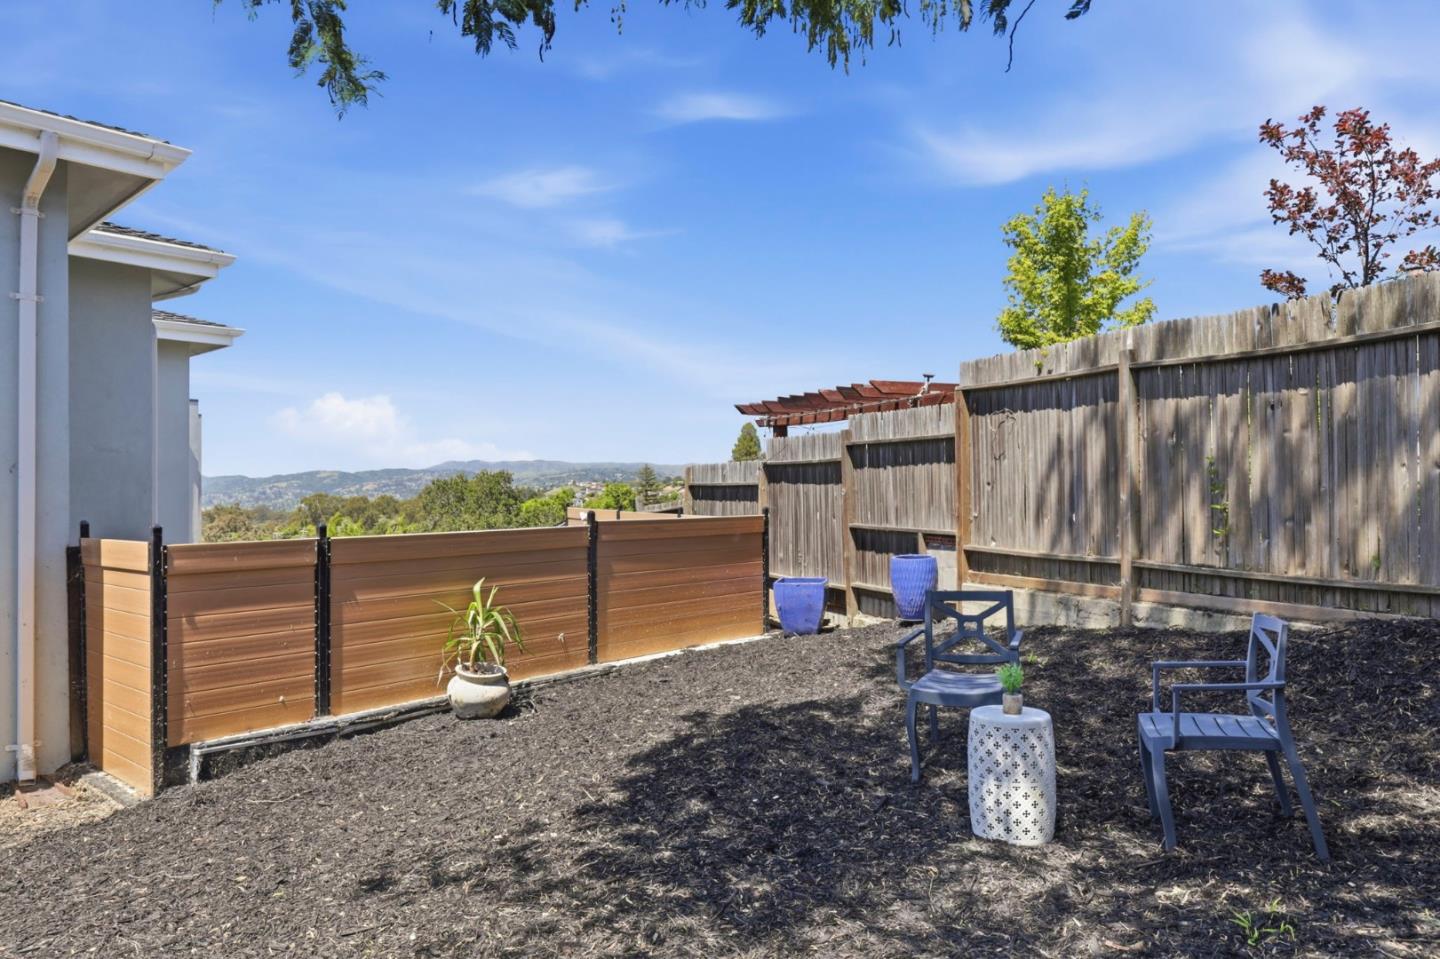
Backyard with blue patio seating, privacy fences, and distant hills.
Aerial city view with office buildings and parking lots in the foreground and distant hills.
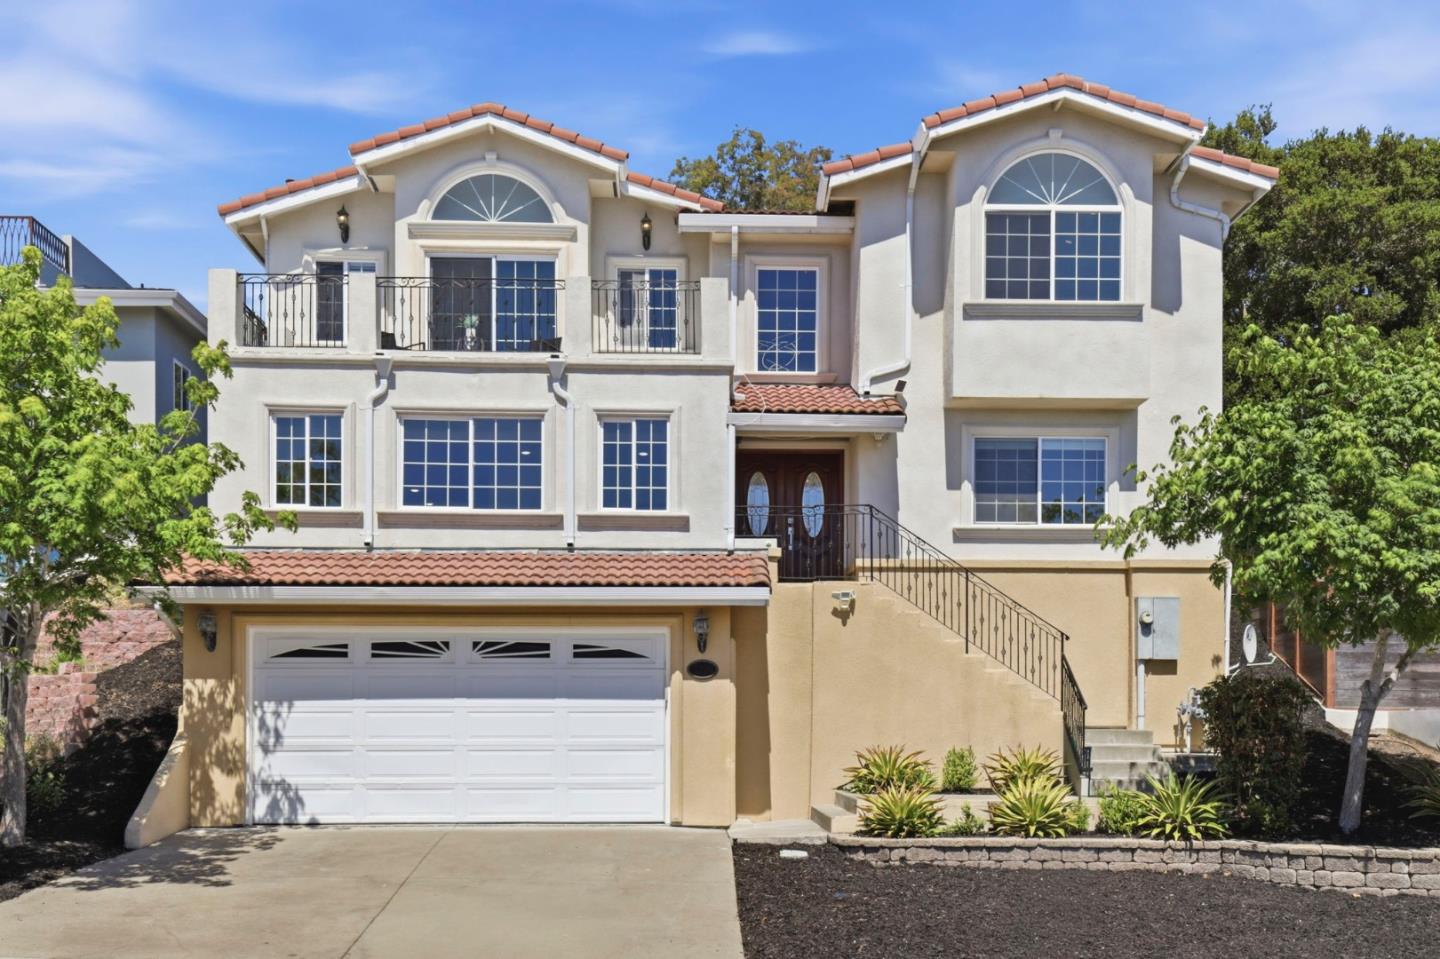
Two-story stucco home with red tile roof, arched windows, balcony, and attached garage.
SEE ALL PHOTOS
Two-story stucco home with arched windows, balconies, and a double garage at dusk.
Large white multi-level home with red tile roofs, viewed from above at sunset.
Furnished balcony overlooks nearby homes and hills beneath a blue-and-orange sunset sky.
Aerial view of 2390 Rainbow Court marked among homes on a wooded hillside.
Aerial view of a two-story, red-tile-roof home amid wooded hills and neighboring houses.
Tiled balcony with wicker seating and views of neighboring homes and distant hills.
Staged living room with a white sofa, dark chairs, and large windows overlooking greenery.
Two-story entry foyer with tiled floors, double wood doors, and a sculptural chandelier.
Tall interior with a sculptural ring chandelier and a large window.
Staged living room with a white sectional, dark accent chairs, and large windows.
Bright entryway with a dark wood staircase, tiled foyer, and console table beneath framed artwork.
Staged living room with vaulted ceiling, large windows, sliding glass doors, and wood-plank flooring.
Staged bedroom with a white tufted bed and a desk beneath a large arched window.
Tiled outdoor terrace with wicker seating, decorative railings, and a large arched window.
Staged bedroom with a white bed, navy accent pillow, abstract art, and a window facing leafy trees.
Staged bedroom with a white bed, modern starburst ceiling fan, and wide window overlooking greenery.
Staged bedroom with a white bed, wood-look floors, and a teepee play nook beside the window.
Laundry room with white cabinets and front-loading washer and dryer, open to a bedroom.
Bathroom with a wood vanity, illuminated mirror, and bathtub beneath a high window.
Bathroom with a white vanity and tub-shower beneath a wide window.
Bathroom with a double vanity, granite soaking tub surround, and glass-enclosed shower.
Staged bedroom with a large white bed, tan leather sofa, and white armchairs.
Kitchen with wood cabinets, granite counters, stainless steel appliances, and a window overlooking a fenced yard.
Kitchen with wood cabinets, granite counters, double sink, and hardwood floors opening to a living area.
Kitchen with light wood cabinetry, granite counters, stainless steel range, and an open walk-in pantry.
Kitchen with a granite-topped island, wood cabinetry, stainless steel appliances, and hardwood floors.
Open-plan kitchen and dining area with a granite island, wood cabinets, and reddish hardwood floors.
Open kitchen and dining area with wood cabinetry, granite counters, hardwood floors, and an adjoining staircase.
Walk-in closet with wraparound hanging rods, built-in shelves, and dark wood-look flooring.
Open living and dining room with hardwood floors, black fireplace, and large windows.
Open-plan living and dining room with a tan leather sofa, dark wood floors, and kitchen beyond.
Staged living room with a vaulted ceiling, fireplace, and large grid windows.
Staged dining room with a black table, white chairs, patterned rug, and high windows.
High-ceilinged foyer with ornate double entry doors and a wooden-railed landing overlooking the dining area.
Covered front entry with ornate wooden double doors and oval glass panels.
Two-story foyer with ornate wood-and-glass doors, a staircase, and a sculptural loop chandelier.
Vacant garage with two white doors, a concrete floor, and a staircase along the right wall.
Backyard with blue patio seating, privacy fences, and distant hills.
Aerial city view with office buildings and parking lots in the foreground and distant hills.
Two-story stucco home with red tile roof, arched windows, balcony, and attached garage.
Listed by Christie's International Real Estate Sereno, Maria Afzal, Listing Contact: 650-561-6073
For Sale

2390 Rainbow Court

2390 Rainbow CT, Hayward, CA 94542

$1,699,000
Nestled on a quiet cul-de-sac in the Hayward Hills, this stunning and thoughtfully updated home offers sweeping Bay and hillside views, abundant natural light, and a spacious, functional layout. Large windows frame breathtaking scenery while expansive living spaces and seamless indoor-outdoor flow create an inviting setting for everyday living and entertaining. The gourmet kitchen features granite countertops, stainless steel appliances, and modern recessed lighting, blending style with functionality. With 5 bedrooms, 3 bathrooms, and 3,238 sq ft of living space, there is room for everyone. Located near Cal State East Bay, parks, trails, and major commuter routes, and zoned for desirable Stonebrae Elementary School, this home offers a rare blend of privacy, convenience, and stunning natural surroundings in a community of newer homes.

5
beds

3
baths

3,238 Sq.Ft. LIVING AREA

5,062 Sq.Ft. lot

Maria Afzal

Maria Afzal

Features & Amenities

Interior

  • total bedrooms5
  • Total bathrooms3
  • full bathrooms3
  • Flooring Other
  • Fireplace Gas Burning

Area & Lot

  • Status For Sale
  • Living Area3,238 Sq.Ft.
  • Total Area3,238 Sq.Ft.
  • Lot Area5,062 Sq.Ft.
  • MLS® IDML82046908
  • TypeResidential
  • YEAR BUILT2005
  • Elementary SchoolStonebraeElementary
  • Middle SchoolBretHarteMiddle_2
  • High SchoolHaywardHigh
  • School DistrictHaywardUnified

Exterior

  • STORIES3
  • Garage Space2.0
  • water SourcePublic
  • utilitiesPublic Utilities, Water Public
  • roofOther
  • parkingAttached Garage
  • HEAT TYPECentral Forced Air, Central Forced Air_Gas, Forced Air
  • AIR CONDITIONINGCentral Forced Air
  • sewerOther
  • SubstructureRaised

Financial

  • Sales Price$1,699,000
  • Zoning R1
Large white multi-level home with red tile roofs, viewed from above at sunset.

Schedule a Showing

I would love to show you my beautiful property. Please select your preferred date and time below. I will be in touch shortly to confirm your appointment.

Schedule a Showing

I would love to show you my beautiful property. Please select your preferred date and time below. I will be in touch shortly to confirm your appointment.

Thank you for your interest in 2390 Rainbow CT, Hayward, CA 94542. We are reviewing your request and will be in touch shortly!

Mortgage Calculator

Estimate your monthly mortgage payment, including the principal and interest, property taxes, and HOA. Adjust the values to generate a more accurate rate.

All estimates are provided for informational purposes only. Actual amounts may vary.
$0,000 Your Payment 20 15 65
$0,000 Your Payment

Local Market Insights

View Market Reports

Work With Maria

Connect with Maria Afzal today to begin viewing exclusive listings of the finest residences in the Bay Area. Whatever your needs, rely on the expertise of the Maria Afzal Real Estate Group to ensure that you get the most out of your luxury investment.

Follow Me on Instagram